
Search results for "Basement spa" in Home Design Ideas
 Duke Homes, Inc.

The large finished basement provides areas for gaming, movie night, gym time, a spa bath and a place to fix a quick snack!
Example of a huge minimalist walk-out medium tone wood floor and brown floor basement game room design in Indianapolis with white walls
Example of a huge minimalist walk-out medium tone wood floor and brown floor basement game room design in Indianapolis with white walls
 Oasis Architecture & Design
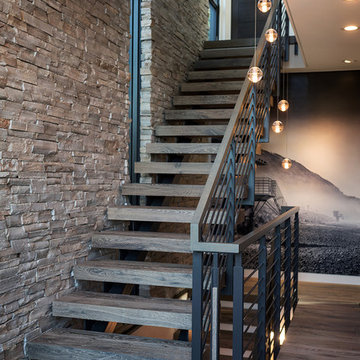
Inspiration for a mid-sized contemporary wooden floating metal railing staircase remodel in San Diego

Find the right local pro for your project

 Suzanne Kristine Interiors
seattle home tours
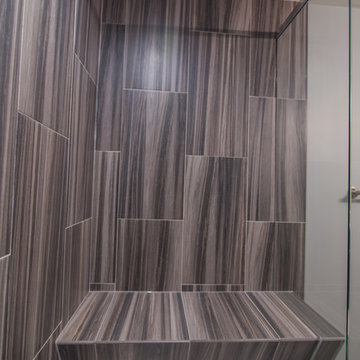

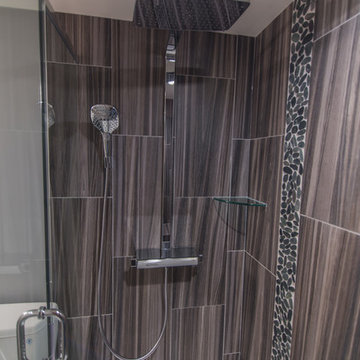
Walk-in shower - mid-sized mid-century modern master ceramic tile and gray tile porcelain tile and green floor walk-in shower idea in Seattle with flat-panel cabinets, brown cabinets, a two-piece toilet, gray walls, an undermount sink, quartz countertops and white countertops
Walk-in shower - mid-sized mid-century modern master ceramic tile and gray tile porcelain tile and green floor walk-in shower idea in Seattle with flat-panel cabinets, brown cabinets, a two-piece toilet, gray walls, an undermount sink, quartz countertops and white countertops

Sponsored
Sunbury, OH

J.Holderby - Renovations
Franklin County's Leading General Contractors - 2X Best of Houzz!
 Just Basements

This basement bathroom ups the ante with a fun and graphic space that balances masculine and feminine with dark and textured tiles installed in a herringbone pattern in the steam shower and geometric black and white cement floor tiles throughout the bathroom and inside the shower. Two quartz benches and the steam shower's ample size create a spa-like environment right at home.
 WestPort Development LLC / Atlanta Basements
Susan Googe

Inspiration for a large transitional master white tile and stone tile marble floor corner shower remodel in Atlanta with an undermount sink, raised-panel cabinets, white cabinets, granite countertops, a hot tub, a two-piece toilet and gray walls
Inspiration for a large transitional master white tile and stone tile marble floor corner shower remodel in Atlanta with an undermount sink, raised-panel cabinets, white cabinets, granite countertops, a hot tub, a two-piece toilet and gray walls
 M. Designs Architects

Each space in this estate is designed to enjoy the beautiful views ailed by the use of a wall to wall glass windows. The backyard is made to enjoy outdoor living and entertaining with a TV area, kitchen, swimming pool, jacuzzi, and even a basketball court. The upstairs floor has balconies all around with glass railings for unhindered views and a minimalistic look, with an additional outside lounge area. Spotlights lined on the edge of the roof for the perfect outdoor lighting, reflecting in the pool in the evening. �
This family loves the outdoor life and we made sure they could enjoy the outdoors even from the inside.
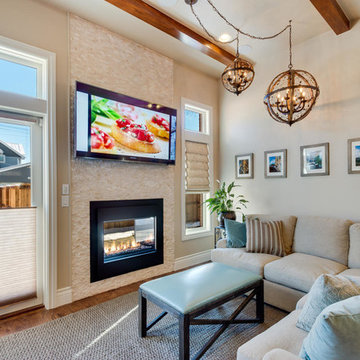
 Signature Interiors/Rita Coltrane
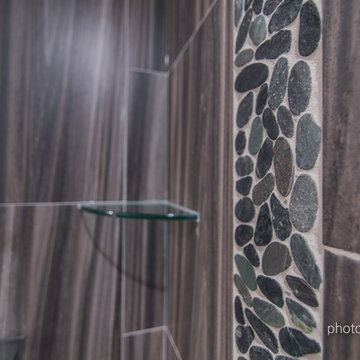
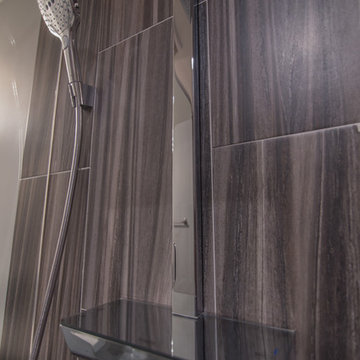
Full-scale renovation of this Washington Park area bungalow: included basement dig-out, rear extension, full interior remodel including Sub-Zero / Wolf custom kitchen and luxury ‘spa’ master bathroom.

Sponsored
Sunbury, OH
J.Holderby - Renovations
Franklin County's Leading General Contractors - 2X Best of Houzz!
 John Maniscalco Architecture

Example of a mid-sized trendy dark wood floor and brown floor sauna design in San Francisco with brown walls
 Oasis Architecture & Design
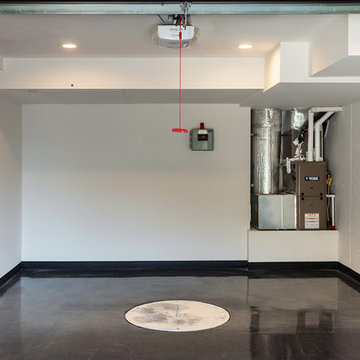
Home design - small contemporary attached one-car home design idea in San Diego
 User

UserCorner shower - contemporary white tile and porcelain tile gray floor corner shower idea in Tampa with flat-panel cabinets, gray cabinets, white walls, a vessel sink and a hinged shower door

Sponsored
Sunbury, OH
J.Holderby - Renovations
Franklin County's Leading General Contractors - 2X Best of Houzz!



 Hudson Place Realty
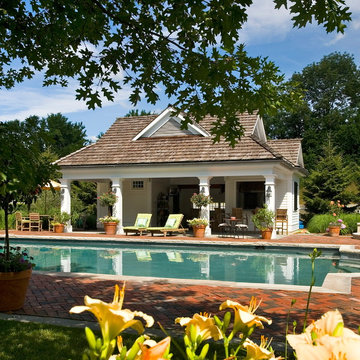
Majestic triplex home in circa 1858 townhouse. This iconic 25’ mansion features a striking limestone façade on Hudson Street, 3,153 sq ft of living space, 2 outdoor spaces including an amazing bi-level roof deck with partial NYC & water views & on-site parking.
Made-to-order kitchen showcases antique terracotta tile imported from France, custom cabinetry, granite counters, Viking range, Miele dishwasher, SubZero refrigeration, wine chiller and breakfast nook. Off of the kitchen is one of 2 terraces featuring handcrafted copper planters, ample dining space, access to backyard and parking. Commanding living room with 11’ ceilings showcases original fireplace mantle and intricate dental & crown moldings. A formal dining area with hand blown glass lighting and powder room complete the first level.
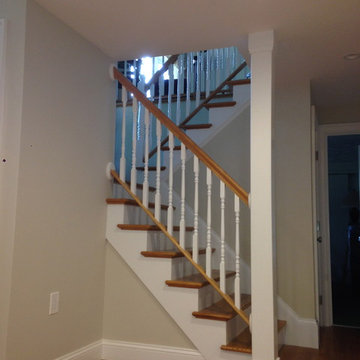
Up the grand staircase lies the master bedroom retreat featuring walk-in closet/nursery, parquet floors, 10’ ceilings and a soothing master bath; magnificently appointed with onyx tile, custom marble vanity, Swarovski crystal lighting and an oversized walk-in spa shower. The third bedroom doubles as an office with coffered ceiling, abundance of built in storage and access to the top floor.
Media room replete with projection screen, wet bar, wiring for full surround sound and access to the 2- tier terrace with low maintenance Trex deck surface, eastern exposure and city views. Two zone central air conditioning, new hot water heater and washer/dryer. Control4 technology for sound system & lighting. Half the yard is deeded to this singular home. Parking from Court St. entrance & additional basement storage.
75