
Search results for "Basement spa" in Home Design Ideas
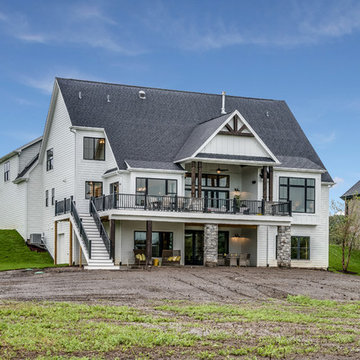


 AHD&Co
This exquisite home spa, located in a renovated basement, offers the ultimate retreat for relaxation and rejuvenation. Featuring a serene pedicure station highlighted by a warm, backlit salt wall, the space exudes tranquility and luxury. The spa is thoughtfully designed with comfortable seating, elegant decor, and ample shelving for spa essentials. Soft lighting, natural wood finishes, and plush robes create an inviting atmosphere, making it the perfect sanctuary for unwinding and self-care within the comfort of home.

 Griffin Design
Designed By: Robby & Lisa Griffin
Photos By: Desired Photo
Example of a small transitional 3/4 white tile and porcelain tile porcelain tile and gray floor alcove bathtub design in Houston with shaker cabinets, gray cabinets, gray walls, an undermount sink and quartz countertops
Example of a small transitional 3/4 white tile and porcelain tile porcelain tile and gray floor alcove bathtub design in Houston with shaker cabinets, gray cabinets, gray walls, an undermount sink and quartz countertops
Find the right local pro for your project

 Fiorentino Group Architects
Rob Karosis
Bathroom - huge traditional master marble floor and gray floor bathroom idea in Boston with flat-panel cabinets, white cabinets, a vessel sink, marble countertops and gray countertops
Bathroom - huge traditional master marble floor and gray floor bathroom idea in Boston with flat-panel cabinets, white cabinets, a vessel sink, marble countertops and gray countertops

 Peregrine Design Build
Inspiration for a large eclectic underground medium tone wood floor basement remodel in Burlington with a bar and no fireplace
 Oasis Architecture & Design
Home design - large contemporary backyard tile home design idea in San Diego with a roof extension
 Peregrine Design Build
Inspiration for an eclectic enclosed carpeted and beige floor home theater remodel in Burlington with purple walls and a wall-mounted tv

Sponsored
Sunbury, OH

J.Holderby - Renovations
Franklin County's Leading General Contractors - 2X Best of Houzz!

 Orange & Orange Interior Design
Bathroom - mid-sized mediterranean master ceramic tile and multicolored tile blue floor and double-sink bathroom idea in Atlanta with flat-panel cabinets, medium tone wood cabinets, white walls, quartzite countertops, beige countertops, a built-in vanity and an undermount sink
 Priestley + Associates Architecture
Trent Bell
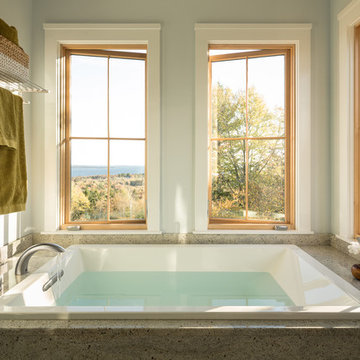
Inspiration for a transitional drop-in bathtub remodel in Portland Maine
Inspiration for a transitional drop-in bathtub remodel in Portland Maine
 McHale Landscape Design, Inc.

Outdoor living at it's finest.
Pool fountain - huge craftsman backyard stone and rectangular lap pool fountain idea in DC Metro
Pool fountain - huge craftsman backyard stone and rectangular lap pool fountain idea in DC Metro
 Majestic Builders, Inc.

Example of a transitional gray tile gray floor double shower design with flat-panel cabinets, dark wood cabinets, gray walls, an undermount sink and a hinged shower door
 Living Stone Design + Build

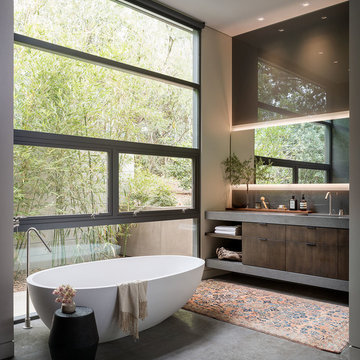
A rustic modern bathroom featuring a custom wood vanity, natural stone accents, and elegant fixtures, blending organic design and sustainability in this luxurious mountain home.

 Lifescape Colorado.
Inspiration for a large contemporary courtyard stone patio container garden remodel in Denver

Sponsored
Sunbury, OH
J.Holderby - Renovations
Franklin County's Leading General Contractors - 2X Best of Houzz!
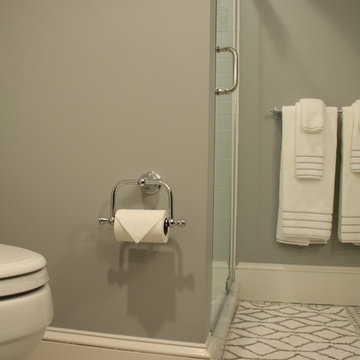
 Thorson Restoration & Construction
Photography by Jennifer Kravitz
Example of a transitional white tile and subway tile mosaic tile floor alcove shower design in Boston with an undermount sink, shaker cabinets, dark wood cabinets, marble countertops and gray walls
Example of a transitional white tile and subway tile mosaic tile floor alcove shower design in Boston with an undermount sink, shaker cabinets, dark wood cabinets, marble countertops and gray walls

 R Squared Architecture + Planning

The second bathroom in the basement build-out was for a dedicated guest suite with private spa-like bathroom and walk-in closet.
Tub/shower combo - large craftsman master gray tile and ceramic tile cement tile floor, gray floor and single-sink tub/shower combo idea in Portland with shaker cabinets, brown cabinets, an undermount tub, a one-piece toilet, gray walls, an undermount sink, quartz countertops, multicolored countertops, a niche and a built-in vanity
Tub/shower combo - large craftsman master gray tile and ceramic tile cement tile floor, gray floor and single-sink tub/shower combo idea in Portland with shaker cabinets, brown cabinets, an undermount tub, a one-piece toilet, gray walls, an undermount sink, quartz countertops, multicolored countertops, a niche and a built-in vanity

 Duke Homes, Inc.
The large finished basement provides areas for gaming, movie night, gym time, a spa bath and a place to fix a quick snack!
Inspiration for a huge modern walk-out medium tone wood floor and brown floor basement game room remodel in Indianapolis with white walls
Inspiration for a huge modern walk-out medium tone wood floor and brown floor basement game room remodel in Indianapolis with white walls

Sponsored
Delaware, OH

Buckeye Basements, Inc.
Central Ohio's Basement Finishing ExpertsBest Of Houzz '13-'21

 William Guidero Planning and Design
interior designer: Kathryn Smith
Powder room - small farmhouse powder room idea in Orange County with distressed cabinets, white walls, a vessel sink, wood countertops, furniture-like cabinets and brown countertops
Powder room - small farmhouse powder room idea in Orange County with distressed cabinets, white walls, a vessel sink, wood countertops, furniture-like cabinets and brown countertops

 Anthony Wilder Design/Build, Inc.
Morgan Howarth
Mid-sized beach style 3/4 gray tile and ceramic tile ceramic tile alcove shower photo in DC Metro with an undermount sink, dark wood cabinets, white walls and recessed-panel cabinets
Mid-sized beach style 3/4 gray tile and ceramic tile ceramic tile alcove shower photo in DC Metro with an undermount sink, dark wood cabinets, white walls and recessed-panel cabinets

 Design Spectrum, LLC
We were hired to remodel an otherwise forgotten basement bathroom into a place of relaxation. Part of our purpose was to welcome the steamroom into the spa bathroom. We accomplished this by integrating the new flooring with the updated lighting, vanity, bathtub, toilet, and doors, amongst other light structural modifications.
Jerry and Lois Photography
Tile by Mohler Design
77