
Search results for "Basement storage" in Home Design Ideas
 CLOSET ENVY INC.

A custom built in storage unit for the basement. Client needed storage solution for winter wear overflow near the basement door but also wanted to keep the space light and bright.

 Karen Hill INTERIORS
Ken Pamatat

Inspiration for a mid-sized transitional underground dark wood floor and brown floor basement remodel in New York with beige walls
Inspiration for a mid-sized transitional underground dark wood floor and brown floor basement remodel in New York with beige walls
Find the right local pro for your project

 Corynne Pless
Photo: Corynne Pless Photography © 2014 Houzz
Inspiration for a country staircase remodel in New York
Inspiration for a country staircase remodel in New York
 Vertical Construction Group LLC

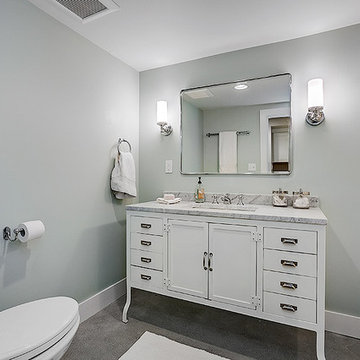
Example of a transitional look-out basement design in Seattle with white walls
 Vertical Construction Group LLC
Example of a transitional bathroom design in Seattle with white walls


 Southern Maryland Kitchen, Bath, Floors, & Design

Large elegant carpeted and brown floor multiuse home gym photo in DC Metro with gray walls


 R4 Construction
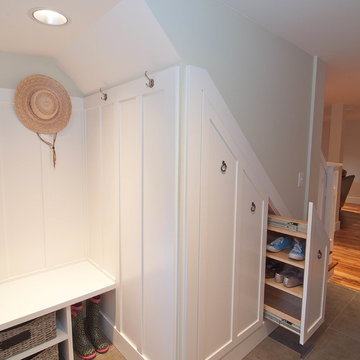
R4 construction's in-house design team always tries to come up with the best use of space. This basement entry bench, under-the-stairs coat closet, and shoe pullout answered more then one storage problem.
Photography: Dawn Fast AKBD, R4 Construction
 Karen Spiritoso Designs LLC
Kris Palen

Bathroom - mid-sized transitional master glass tile and blue tile porcelain tile and gray floor bathroom idea in Dallas with distressed cabinets, a two-piece toilet, blue walls, a vessel sink, wood countertops, a hinged shower door, brown countertops and open cabinets
Bathroom - mid-sized transitional master glass tile and blue tile porcelain tile and gray floor bathroom idea in Dallas with distressed cabinets, a two-piece toilet, blue walls, a vessel sink, wood countertops, a hinged shower door, brown countertops and open cabinets

 MacLaren Kitchen and Bath
Design, Fabrication, Install & Photography By MacLaren Kitchen and Bath
Designer: Mary Skurecki
Wet Bar: Mouser/Centra Cabinetry with full overlay, Reno door/drawer style with Carbide paint. Caesarstone Pebble Quartz Countertops with eased edge detail (By MacLaren).
TV Area: Mouser/Centra Cabinetry with full overlay, Orleans door style with Carbide paint. Shelving, drawers, and wood top to match the cabinetry with custom crown and base moulding.
Guest Room/Bath: Mouser/Centra Cabinetry with flush inset, Reno Style doors with Maple wood in Bedrock Stain. Custom vanity base in Full Overlay, Reno Style Drawer in Matching Maple with Bedrock Stain. Vanity Countertop is Everest Quartzite.
Bench Area: Mouser/Centra Cabinetry with flush inset, Reno Style doors/drawers with Carbide paint. Custom wood top to match base moulding and benches.

Toy Storage Area: Mouser/Centra Cabinetry with full overlay, Reno door style with Carbide paint. Open drawer storage with roll-out trays and custom floating shelves and base moulding.
 D.A. Home Improvement

Huge transitional carpeted and brown floor family room photo in Detroit with gray walls and no fireplace

Sponsored
Columbus, OH

Hope Restoration & General Contracting
Columbus Design-Build, Kitchen & Bath Remodeling, Historic Renovations
 Closet Organizing Systems

Basement area converted into a clean and organized storage system. White cabinets with silver j-channel pulls and black hardware. Great way to stow bulk items, holiday decorations and work shop supplies.

 FBC Remodel

Wet bar is spacious and the entire back wall features storage for client's expansive wine collection. ©Finished Basement Company
Example of a large transitional look-out beige floor and marble floor basement design in Denver with beige walls
Example of a large transitional look-out beige floor and marble floor basement design in Denver with beige walls

 Apple Wood Construction, Inc.
Kath & Keith Photography
Study room - mid-sized traditional built-in desk dark wood floor study room idea in Boston with gray walls
Study room - mid-sized traditional built-in desk dark wood floor study room idea in Boston with gray walls


Sponsored
Grove City, OH

AIS Renovations
Custom Craftsmanship & Construction Solutions in Franklin County, Ohio
 Karen Hill INTERIORS
Ken Pamatat
Inspiration for a mid-sized transitional underground dark wood floor and brown floor basement remodel in New York with beige walls
Inspiration for a mid-sized transitional underground dark wood floor and brown floor basement remodel in New York with beige walls


 peter c quinn architect
Lauren Rubenstein Photography
Inspiration for a farmhouse brick floor and red floor entryway remodel in Atlanta with white walls and a white front door
Inspiration for a farmhouse brick floor and red floor entryway remodel in Atlanta with white walls and a white front door
10