
Search results for "Basement windows" in Home Design Ideas

 Estes/Twombly Architects, Inc.
Trendy white three-story exterior home photo in Providence with a hip roof

 Beckstrom Architecture + Interiors
Tom Story | This family beach house and guest cottage sits perched above the Santa Cruz Yacht Harbor. A portion of the main house originally housed 1930’s era changing rooms for a Beach Club which included distinguished visitors such as Will Rogers. An apt connection for the new owners also have Oklahoma ties. The structures were limited to one story due to historic easements, therefore both buildings have fully developed basements featuring large windows and French doors to access European style exterior terraces and stairs up to grade. The main house features 5 bedrooms and 5 baths. Custom cabinetry throughout in built-in furniture style. A large design team helped to bring this exciting project to fruition. The house includes Passive Solar heated design, Solar Electric and Solar Hot Water systems. 4,500sf/420m House + 1300 sf Cottage - 6bdrm

 Sebring Design Build
Rachael Ormond
Basement - large traditional walk-out carpeted basement idea in Nashville with green walls
Basement - large traditional walk-out carpeted basement idea in Nashville with green walls
Find the right local pro for your project

 Geoff Chick & Associates
Emerald Coast Real Estate Photography
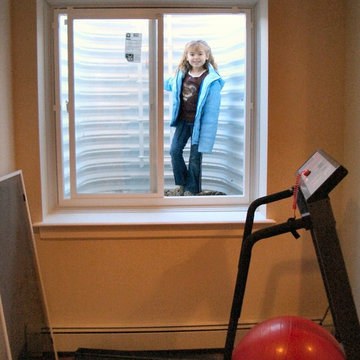
Kids' bedroom - coastal boy medium tone wood floor kids' bedroom idea in Miami with blue walls
Kids' bedroom - coastal boy medium tone wood floor kids' bedroom idea in Miami with blue walls

 Detailed Designs By Denise
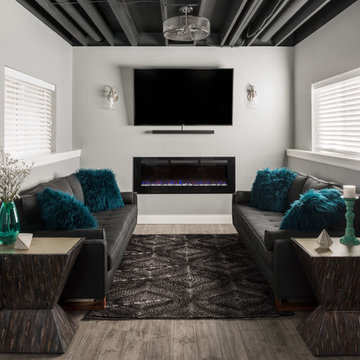
Living room - large transitional gray floor living room idea in St Louis with gray walls and a ribbon fireplace
 Worthington Design & Remodeling
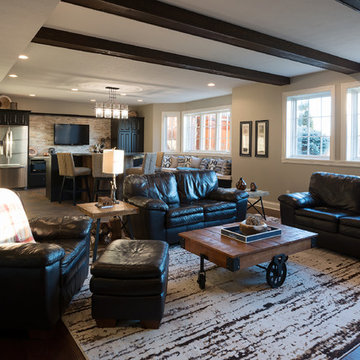
Bringing elements of nature was the main goal of this basement transformation. The space received significant natural lighting making this place the ideal hang out area for the family to enjoy with company.

Sponsored
Delaware, OH

Buckeye Basements, Inc.
Central Ohio's Basement Finishing ExpertsBest Of Houzz '13-'21
 Patrick Ahearn Architect
Greg Premru

Mid-sized beach style three-story wood exterior home photo in Boston
Mid-sized beach style three-story wood exterior home photo in Boston

 Y Rosemary Fivian Architect Inc
This project is a total rework and update of an existing outdated home with a total rework of the floor plan, an addition of a master suite, and an ADU (attached dwelling unit) with a separate entry added to the walk out basement.
Daniel O'Connor Photography
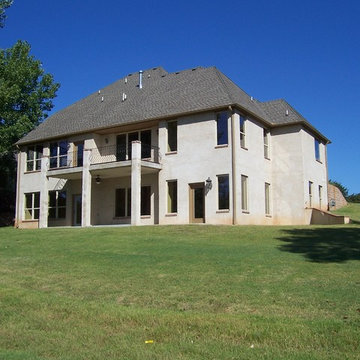
 Basement Contractors OK
Walkout basement
Large elegant gray two-story stucco exterior home photo in Oklahoma City with a hip roof
Large elegant gray two-story stucco exterior home photo in Oklahoma City with a hip roof

 Foster Dale Architects, Inc.
Anthony May Photography
Example of a mid-sized classic three-story brick exterior home design in Chicago
Example of a mid-sized classic three-story brick exterior home design in Chicago

 Yours by Design
Basement remodeling contractor and designer create luxurious spaces for families. Today's families are making use of the basement as additional living space. Dining tables are becoming a standard along with the home theater, bistro tables, designated wine storage, full size refrigerators, and wood floors. Traditional holiday gatherings at home are on the rise. Clients want to entertain their family and guest downstairs in style.

 Tiffany Brooks, HGTV Host & Interior Designer
 https://www.tiffanybrooksinteriors.com Inquire About Our Design Services Theater room done in Oak Brook, IL by Tiffany Brooks of Tiffany Brooks Interiors/HGTV. Photos by Marcel Page Photography.

Sponsored
Sunbury, OH

J.Holderby - Renovations
Franklin County's Leading General Contractors - 2X Best of Houzz!
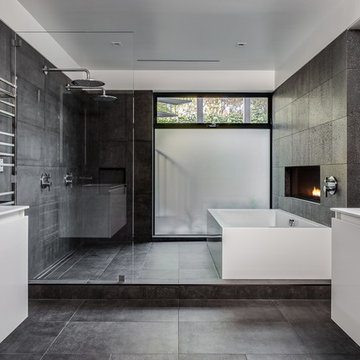
 Diego Pacheco Design Practice
Master Bathroom - soaking tub w/ linear fireplace - White thermafoil floating vanities, Duravit and Hansgrohe fixtures, Large-format Italian porcelain tile from Emil Ceramica
Photo Credit: Christopher Stark

Family room - mid-sized modern open concept concrete floor and brown floor family room idea in Orange County with white walls, no fireplace and a wall-mounted tv
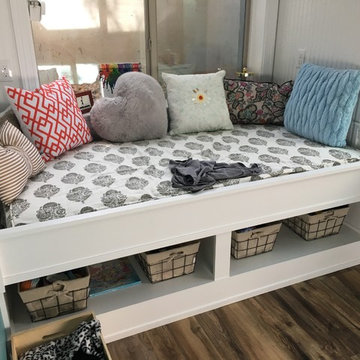





 Designing Interiors Inc
Marina Storm

Inspiration for a large contemporary underground medium tone wood floor and brown floor basement remodel in Chicago with beige walls
Inspiration for a large contemporary underground medium tone wood floor and brown floor basement remodel in Chicago with beige walls
 Royal Construction Group, Inc.

Example of a mid-sized urban light wood floor wine cellar design in Atlanta
38