
Search results for "Basement windows" in Home Design Ideas

 Sanders Pace Architecture
Bruce Cole
Example of a mid-sized trendy gray floor basement design in Other with white walls
Example of a mid-sized trendy gray floor basement design in Other with white walls

 Hurst Construction, Inc
Bob Greenspan Photography
Home bar - mid-sized rustic concrete floor and brown floor home bar idea in Kansas City
Home bar - mid-sized rustic concrete floor and brown floor home bar idea in Kansas City

 Liberty Homes
Basement - mid-sized modern underground carpeted basement idea in Boston with green walls and a standard fireplace
Find the right local pro for your project
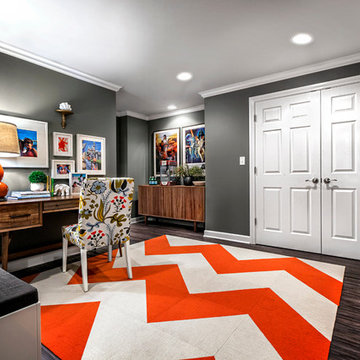
 Tiffany Brooks, HGTV Host & Interior Designer
 https://www.tiffanybrooksinteriors.com Inquire About Our Design Services Family Office in Oak Brook, IL, designed by Tiffany Brooks of Tiffany Brooks Interiors/HGTV Photography done by Marcel Page Photography.
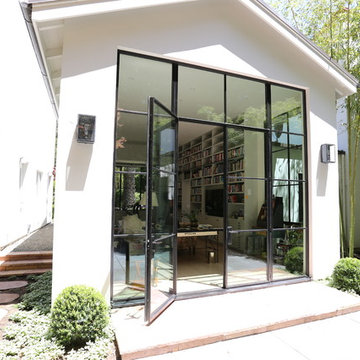
 Jada Windows
Custom thermally broken steel windows and doors for every environment. Experience the evolution! #JadaSteelWindows
Patio - large transitional patio idea in Sacramento
Patio - large transitional patio idea in Sacramento

 FBC Remodel
Basement TV area with stone fireplace, built-in bookcase and wood beam ceiling. ©Finished Basement Company
Mid-sized transitional open concept dark wood floor and black floor game room photo in Minneapolis with beige walls, a standard fireplace, a stone fireplace and a wall-mounted tv
Mid-sized transitional open concept dark wood floor and black floor game room photo in Minneapolis with beige walls, a standard fireplace, a stone fireplace and a wall-mounted tv
 FBC Remodel
Basement TV area with stone wall fireplace, built-in bookcase and hard wood floors. ©Finished Basement Company
Game room - mid-sized transitional open concept dark wood floor and black floor game room idea in Minneapolis with beige walls, a standard fireplace, a stone fireplace and a wall-mounted tv
Game room - mid-sized transitional open concept dark wood floor and black floor game room idea in Minneapolis with beige walls, a standard fireplace, a stone fireplace and a wall-mounted tv


 FBC Remodel
Basement wall sconce lighting. ©Finished Basement Company
Game room - mid-sized transitional open concept dark wood floor and black floor game room idea in Minneapolis with beige walls, a standard fireplace, a stone fireplace and a wall-mounted tv
Game room - mid-sized transitional open concept dark wood floor and black floor game room idea in Minneapolis with beige walls, a standard fireplace, a stone fireplace and a wall-mounted tv
 FBC Remodel
Basement TV area with stone wall fireplace and hidden bookcase door. ©Finished Basement Company
Example of a mid-sized transitional open concept dark wood floor and black floor game room design in Minneapolis with beige walls, a standard fireplace, a stone fireplace and a wall-mounted tv
Example of a mid-sized transitional open concept dark wood floor and black floor game room design in Minneapolis with beige walls, a standard fireplace, a stone fireplace and a wall-mounted tv
 FBC Remodel
Basement stairs detail and wine rack. ©Finished Basement Company
Wet bar - mid-sized transitional single-wall dark wood floor and black floor wet bar idea in Minneapolis with an undermount sink, recessed-panel cabinets, medium tone wood cabinets, granite countertops, beige backsplash, brick backsplash and black countertops
Wet bar - mid-sized transitional single-wall dark wood floor and black floor wet bar idea in Minneapolis with an undermount sink, recessed-panel cabinets, medium tone wood cabinets, granite countertops, beige backsplash, brick backsplash and black countertops


 Spratley & Partners
A new-build, replacement dwelling in a sensitive green belt location, designed to take advantage of the countryside setting and views.
By capitalising on volume increases to the existing dwelling through a series of incremental Permitted Development schemes, the home better suits its site and context. By raising a previously ground bearing floor area into a cantilever it can now encapsulate long ranging views from the master bedroom. To create a contemporary rural aesthetic the materials include a zinc roof, pre-weathered burnt timber cladding and brick.
Landscaping has been designed by renowned British Garden Designer Andy Sturgeon who created three distinct gardens: a wild flower walk to the pool, a formal crescent-shaped striped lawn and south-facing gravel garden. The garden takes advantage of views across the Thames valley to Hedsor House and Cliveden, as a result of it being elevated and levelled with excavation material from the basement.

 Searl Lamaster Howe Architects
Designed in sharp contrast to the glass walled living room above, this space sits partially underground. Precisely comfy for movie night.
Example of a large mountain style enclosed slate floor, black floor, wood ceiling and wood wall living room design in Chicago with beige walls, a standard fireplace, a metal fireplace and a wall-mounted tv
Example of a large mountain style enclosed slate floor, black floor, wood ceiling and wood wall living room design in Chicago with beige walls, a standard fireplace, a metal fireplace and a wall-mounted tv

Sponsored
Westerville, OH

Custom Home Works
Franklin County's Award-Winning Design, Build and Remodeling Expert
 Barker Associates Architecture Office
francis dzikowski/esto
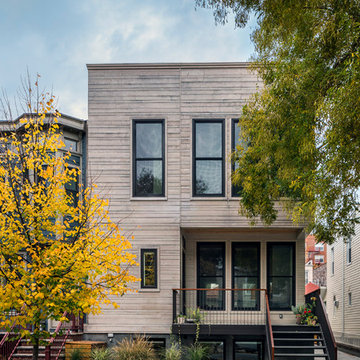
Inspiration for a contemporary two-story wood exterior home remodel in New York
Inspiration for a contemporary two-story wood exterior home remodel in New York
 Basement Contractors OK
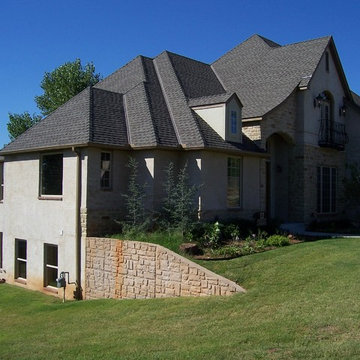
Walkout basement
Large elegant gray two-story stucco exterior home photo in Oklahoma City with a hip roof
Large elegant gray two-story stucco exterior home photo in Oklahoma City with a hip roof

 Thompson Raissis Architects

Large traditional gray three-story stone exterior home idea in New York with a shingle roof

Sponsored
Delaware, OH

Buckeye Basements, Inc.
Central Ohio's Basement Finishing ExpertsBest Of Houzz '13-'21

 Basement Repair Specialists, LLC
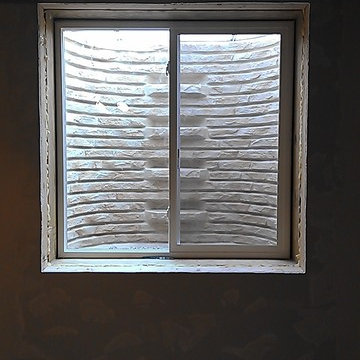
View of a one piece fiberglass egress shell installed by Basement Repair Specialists LLC into a poured concrete foundation. Note the convenient ladder built into the unit!
 JAS Design Build

Example of a mid-sized arts and crafts look-out basement design in Seattle with yellow walls
35