
Search results for "Basement windows" in Home Design Ideas
 User

UserBasement - mid-sized contemporary look-out dark wood floor basement idea in Richmond with yellow walls



 Coastal Vacation Estates
Luxurious modern sanctuary, remodeled 1957 mid-century architectural home is located in the hills just off the Famous Sunset Strip. The living area has 2 separate sitting areas that adorn a large stone fireplace while looking over a stunning view of the city.
I wanted to keep the original footprint of the house and some of the existing furniture. With the magic of fabric, rugs, accessories and upholstery this property was transformed into a new modern property.
Find the right local pro for your project

 Monetti Custom Homes
Mud Room – slate floor , Marvin doors, custom built-in cabinetry, coffer ceiling.
Example of a mid-sized beach style slate floor entryway design in New York with a white front door and white walls
Example of a mid-sized beach style slate floor entryway design in New York with a white front door and white walls
 Kadlec Architecture + Design

Inspiration for a transitional gender-neutral carpeted and gray floor playroom remodel in Chicago with white walls


 Board & Vellum
The breakfast area adjoins the clean and open cooking and prep area with easy access to all cooking equipment. The floors are Marmoleum, and provide a sustainable and easy to clean surface.
Photography by Ocular Proof.

Sponsored
Delaware, OH

Buckeye Basements, Inc.
Central Ohio's Basement Finishing ExpertsBest Of Houzz '13-'21
 Hutker Architects

Inspiration for a contemporary wooden u-shaped glass railing staircase remodel in Boston with wooden risers
 KEYSTONE Home Designs by Gerardo Castillo
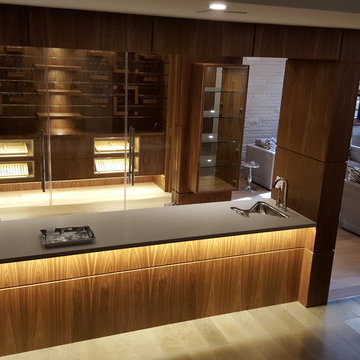
Front window connecting upper sitting room with basement lounge area sharing a large window with exterior landscape
Example of a large trendy look-out light wood floor and beige floor basement design in Toronto with white walls
Example of a large trendy look-out light wood floor and beige floor basement design in Toronto with white walls
 Basement Repair Specialists, LLC
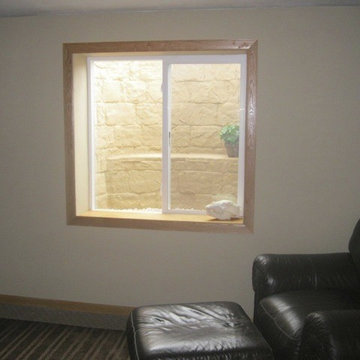
Another successfully installed egress window. Note how much light the window adds. It’s almost like you’re not in the basement anymore!
 BLUE RIBBON BUILDERS INC

With enormous rectangular beams and round log posts, the Spanish Peaks House is a spectacular study in contrasts. Even the exterior—with horizontal log slab siding and vertical wood paneling—mixes textures and styles beautifully. An outdoor rock fireplace, built-in stone grill and ample seating enable the owners to make the most of the mountain-top setting.
Inside, the owners relied on Blue Ribbon Builders to capture the natural feel of the home’s surroundings. A massive boulder makes up the hearth in the great room, and provides ideal fireside seating. A custom-made stone replica of Lone Peak is the backsplash in a distinctive powder room; and a giant slab of granite adds the finishing touch to the home’s enviable wood, tile and granite kitchen. In the daylight basement, brushed concrete flooring adds both texture and durability.
Roger Wade
 Stonewood, LLC
Spacecrafting

Eat-in kitchen - farmhouse l-shaped dark wood floor eat-in kitchen idea in Minneapolis with a farmhouse sink, shaker cabinets, white cabinets, gray backsplash, stone tile backsplash, white appliances and two islands
Eat-in kitchen - farmhouse l-shaped dark wood floor eat-in kitchen idea in Minneapolis with a farmhouse sink, shaker cabinets, white cabinets, gray backsplash, stone tile backsplash, white appliances and two islands
 Trinity Builders & Design, Inc.

Example of a large trendy master medium tone wood floor and brown floor bedroom design in Los Angeles with black walls and no fireplace

Sponsored
Columbus, OH

Hope Restoration & General Contracting
Columbus Design-Build, Kitchen & Bath Remodeling, Historic Renovations
 A FRESH LOOK INC.
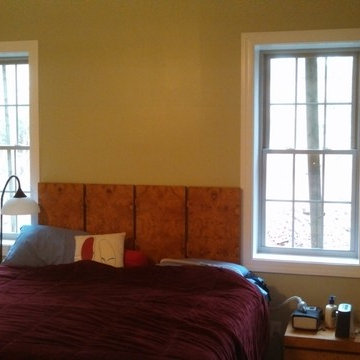
 Installed (2) windows to bring basement bedroom up to code
Home design - mid-sized traditional home design idea in Charlotte
Home design - mid-sized traditional home design idea in Charlotte
 Builders Construction Company, Inc.
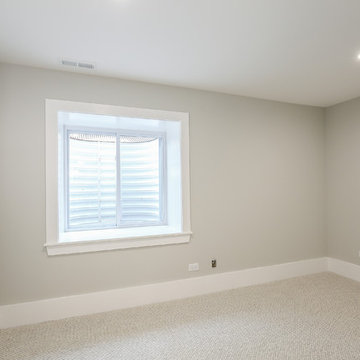
Inspiration for a large timeless master carpeted and gray floor bedroom remodel in Chicago with gray walls and no fireplace
 Delphinium Design
Photo Credit: Tiffany Ringwald Photography

Example of a mid-sized transitional single-wall porcelain tile and gray floor wet bar design in Charlotte with an undermount sink, shaker cabinets, gray cabinets, quartz countertops, white backsplash, white countertops and subway tile backsplash
Example of a mid-sized transitional single-wall porcelain tile and gray floor wet bar design in Charlotte with an undermount sink, shaker cabinets, gray cabinets, quartz countertops, white backsplash, white countertops and subway tile backsplash
 Kenowa Builders

Home theater - mid-sized transitional open concept carpeted home theater idea in Grand Rapids with gray walls

Sponsored
Plain City, OH

Kuhns Contracting, Inc.
Central Ohio's Trusted Home Remodeler Specializing in Kitchens & Baths
 Cascade West Development
Paint by Sherwin Williams

Downstairs Guest Suite Color - Silvermist - SW 7621
Flooring & Tile by Macadam Floor & Design
Carpet Products by Dream Weaver Carpet
Downstairs Carpet Santa Monica in White Orchid
Windows by Milgard Windows & Doors
Window Product Style Line® Series
Window Supplier Troyco - Window & Door
Window Treatments by Budget Blinds
Lighting by Destination Lighting
Interior Design by Creative Interiors & Design
Custom Cabinetry & Storage by Northwood Cabinets
Customized & Built by Cascade West Development
Photography by ExposioHDR Portland
Original Plans by Alan Mascord Design Associates
 Stanley Martin Homes
Maxine Schnitzer Photography
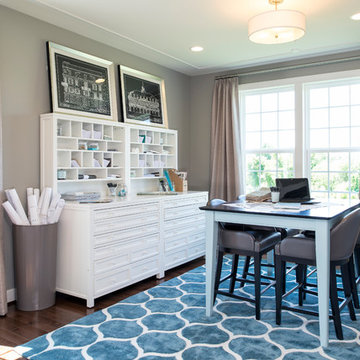
Example of a classic freestanding desk dark wood floor craft room design in DC Metro with gray walls
Example of a classic freestanding desk dark wood floor craft room design in DC Metro with gray walls
 Renewal by Andersen of NJ-NY Metro
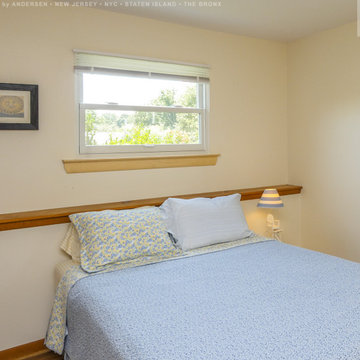
Pretty spare bedroom with new window we installed in this finished partial basement. This delightful room with built-in shelf and bright decor looks wonderful with this new white double hung window that lets in lots of natural light. Start your window renovation project today with Renewal by Andersen of New Jersey, New York City, The Bronx and Staten Island.
. . . . . . . . . .
Now is the perfect time to replace your windows and doors -- Contact Us Today! 844-245-2799
37