
Search results for "Basement windows" in Home Design Ideas
 Re-Invent Renovations

You may be asking. . .why put a mudroom in the basement? This house is unique in a sense that it has a garage entry to the basement. It was built in the 70's, so it was really fun to re-invent. In this room we cut in a large window to bring more light in and the custom cabinetry doubles as a mudroom and extra storage. Cabinets up top for misc things like bug spray, shoe polish.... large cabinets for sport storage, tall custom shoe rack, extra jacket storage. The bench opens to add even more spots to declutter with.
 Hammer & Hand
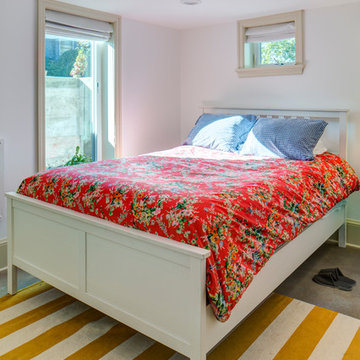
Referred to inside H&H as “the basement of dreams,” this project transformed a raw, dark, unfinished basement into a bright living space flooded with daylight. Working with architect Sean Barnett of Polymath Studio, Hammer & Hand added several 4’ windows to the perimeter of the basement, a new entrance, and wired the unit for future ADU conversion.
This basement is filled with custom touches reflecting the young family’s project goals. H&H milled custom trim to match the existing home’s trim, making the basement feel original to the historic house. The H&H shop crafted a barn door with an inlaid chalkboard for their toddler to draw on, while the rest of the H&H team designed a custom closet with movable hanging racks to store and dry their camping gear.
Photography by Jeff Amram.
 Slick Designs

Wall cabinets on one wall add storage to this U-shaped wet bar while keeping the area open to the rest of the large room. A dark gray finish on the cabinets offsets from the lighter gray wall paint, keeping an achromatic palette.
Find the right local pro for your project

 Allwood Construction Inc
Inspiration for a transitional white tile bathroom remodel in San Francisco with recessed-panel cabinets and dark wood cabinets
 Emery Design | Build
Phoenix Photographic

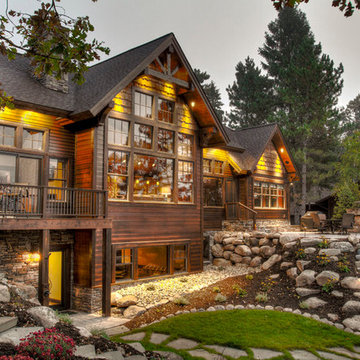
Example of a large mountain style l-shaped medium tone wood floor kitchen design in Detroit with a farmhouse sink, concrete countertops, white backsplash, subway tile backsplash, stainless steel appliances, an island, gray countertops, glass-front cabinets and dark wood cabinets
Example of a large mountain style l-shaped medium tone wood floor kitchen design in Detroit with a farmhouse sink, concrete countertops, white backsplash, subway tile backsplash, stainless steel appliances, an island, gray countertops, glass-front cabinets and dark wood cabinets

 Fiorentino Group Architects
Rob Karosis

Inspiration for a rustic medium tone wood floor family room remodel in Boston with beige walls
Inspiration for a rustic medium tone wood floor family room remodel in Boston with beige walls

Sponsored
Sunbury, OH

J.Holderby - Renovations
Franklin County's Leading General Contractors - 2X Best of Houzz!

 HAUS | Architecture For Modern Lifestyles
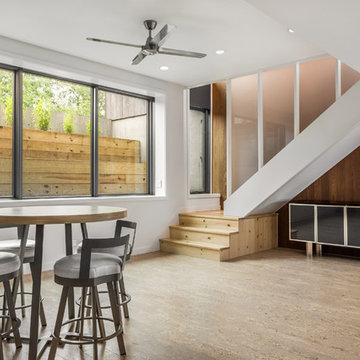
Lower Level Family/Craft Space - Architecture/Interiors: HAUS | Architecture For Modern Lifestyles - Construction Management: WERK | Building Modern - Photography: The Home Aesthetic
 Landmark Builders
Karan Thompson Photography

Game room - transitional enclosed carpeted game room idea in Sacramento with beige walls, no fireplace and no tv
Game room - transitional enclosed carpeted game room idea in Sacramento with beige walls, no fireplace and no tv


 York Masonry GTA
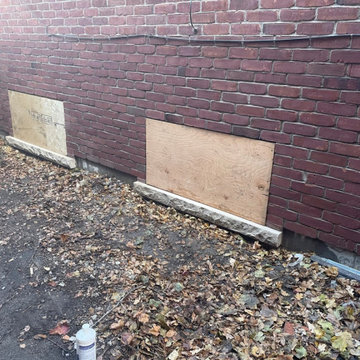
Stone, Masonry, Landscape, Hardscape, Brick, Stone Repair, Brick Repair, Parging, Chimney Repair, Mason, Bricklayer, Stone siding, Brick siding, Porch repair, walkway repair, patio repair, New patio, Stone veneer, Brick veneer, Precast stone, Limestone, Window sills, New opening exterior, Masonry Restoration, Restoration, Fireplace, waterproofing
 Kim Eifrid
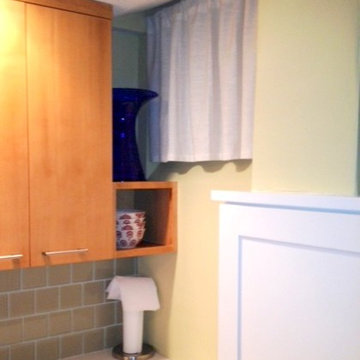
Garden apartment kitchen space with hopper window. Treatment of cabinetry as it ends by the window.
Example of a transitional galley enclosed kitchen design in Other with an undermount sink, flat-panel cabinets, light wood cabinets, quartz countertops, gray backsplash, glass tile backsplash and stainless steel appliances
Example of a transitional galley enclosed kitchen design in Other with an undermount sink, flat-panel cabinets, light wood cabinets, quartz countertops, gray backsplash, glass tile backsplash and stainless steel appliances

Sponsored
Columbus, OH

HomeCraft Remodeling
Custom Craftsmanship & Build Solutions in Franklin County, Ohio
 Kym Rodger Design
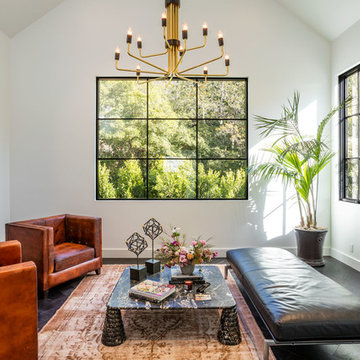
Example of a mid-sized trendy open concept dark wood floor and brown floor family room design in Los Angeles with white walls, a standard fireplace, a stone fireplace and no tv

 Renovations Group Inc
Mid-sized trendy look-out medium tone wood floor and brown floor basement photo in Milwaukee with gray walls

 HDR Remodeling Inc.
We came up with a modified floor plan that relocated the toilet and opened up the space. The tile work also makes the space feel more formal and exotic.
http://www.treve.com
HDR Remodeling Inc. specializes in classic East Bay homes. Whole-house remodels, kitchen and bathroom remodeling, garage and basement conversions are our specialties. Our start-to-finish process -- from design concept to permit-ready plans to production -- will guide you along the way to make sure your project is completed on time and on budget and take the uncertainty and stress out of remodeling your home. Our philosophy -- and passion -- is to help our clients make their remodeling dreams come true.
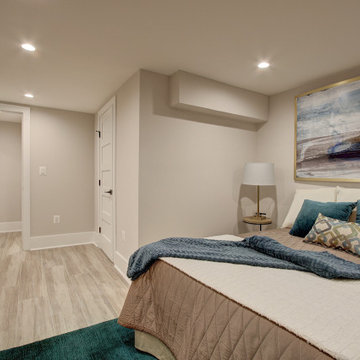
 User
UserWe are committed to giving our clients a wide range of modern, traditional, and classic kitchen, bathroom or basement, remodeling options and making the process of building your dream kitchen, bathroom, and closets as hassle-free as possible.

Sponsored
Columbus, OH

Hope Restoration & General Contracting
Columbus Design-Build, Kitchen & Bath Remodeling, Historic Renovations
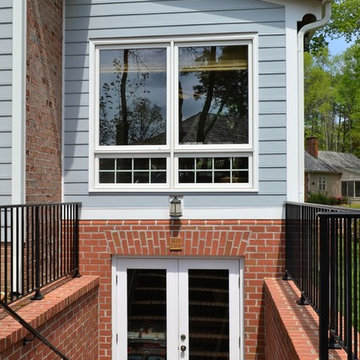

 CENTENNIAL WOODS

Example of a small mountain style light wood floor kitchen/dining room combo design in Denver with brown walls and no fireplace
 BDS Design Build Remodel
Studio West Photography

Large elegant look-out vinyl floor basement photo in Chicago with beige walls
Large elegant look-out vinyl floor basement photo in Chicago with beige walls
39