
Search results for "Basement windows" in Home Design Ideas
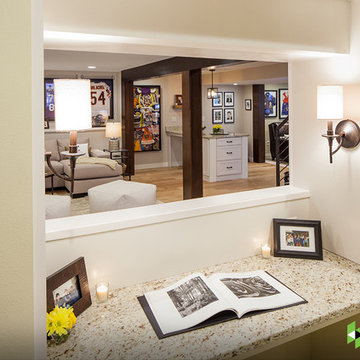
 Catherine Renae Thomas Design Co.
Photo: Brian Barkley © 2015 Houzz
Inspiration for a timeless basement remodel in Other with white walls
Inspiration for a timeless basement remodel in Other with white walls
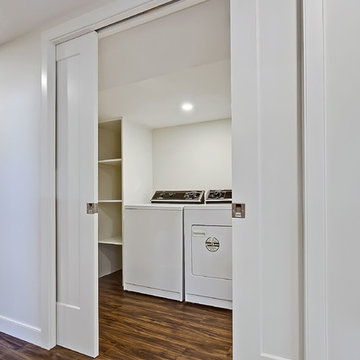

 Just Basements

Wall finishes include restored original stone foundation, painted brick and horizontal rough-sawn planking.
JVL Photography
Example of a 1960s basement design in Ottawa
Example of a 1960s basement design in Ottawa
Find the right local pro for your project

 Silipo Architecture & Design
Beach style carpeted u-shaped wood railing staircase photo in Boston with carpeted risers


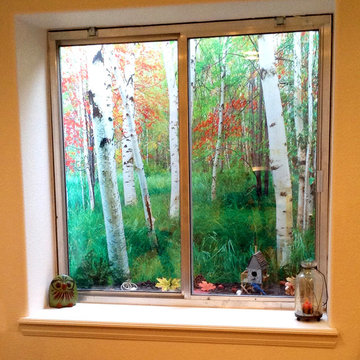
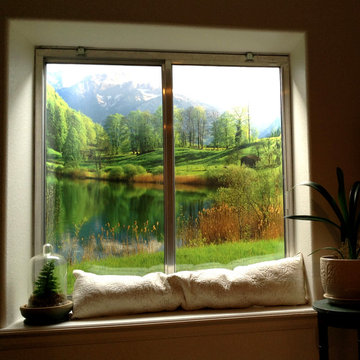

Sponsored
Delaware, OH

Buckeye Basements, Inc.
Central Ohio's Basement Finishing ExpertsBest Of Houzz '13-'21
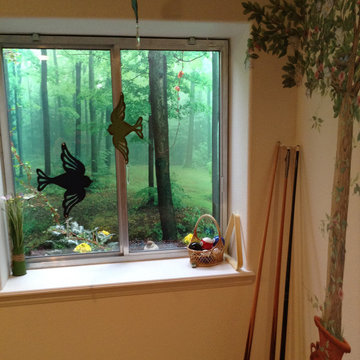
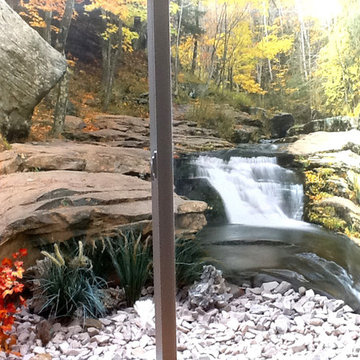

 Biggies, Inc
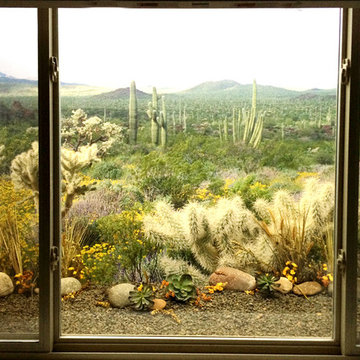
The Desert Scene is amazing looking! much better than the plain cement.
Elegant home design photo in Denver
Elegant home design photo in Denver
 Renewal by Andersen of Atlanta

Terrific pool table space with new windows we installed. These three new white farmhouse style windows looks amazing in this large recreation room with exposed beam ceilings and wood panel wainscoting. Start your window renovation project today with Renewal by Andersen of Georgia, serving the whole state including Savannah and Atlanta.
. . . . . . . . . .
Replacing your windows is just a phone call away -- Contact Us Today! 844-245-2799

Sponsored
Delaware, OH
Buckeye Basements, Inc.
Central Ohio's Basement Finishing ExpertsBest Of Houzz '13-'21
 Cottage Home, Inc.

This custom designed and built lake house was created for a fun client with great taste. All of the thoughtful details help to create an outstanding lake living experience.
 Renovations Group Inc
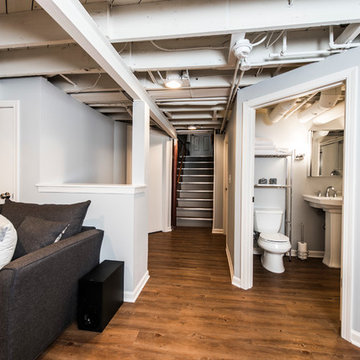
Mid-sized trendy look-out medium tone wood floor basement photo in Milwaukee with gray walls
 Bestway Basements
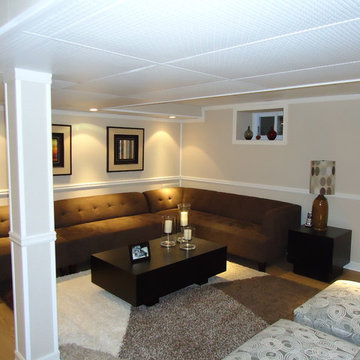
Example of a mid-sized trendy look-out carpeted basement design in New York with beige walls
 Thompson Raissis Architects

Inspiration for a large timeless gray three-story wood house exterior remodel in New York with a gambrel roof and a shingle roof

Sponsored
Sunbury, OH

J.Holderby - Renovations
Franklin County's Leading General Contractors - 2X Best of Houzz!

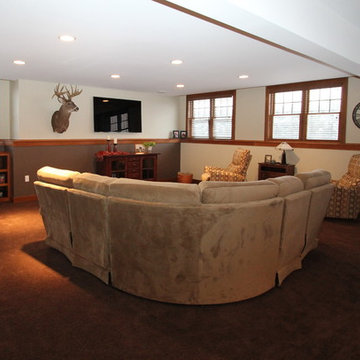
 Angie Schwab Interiors LLC
This newly constructed open floor plan home with a large finished basement is ideal for this fun-loving couple. We were fortunate to be included in the very beginning stages of construction space planning to optimize room placement, layout, and spacing. From there, we worked side-by-side with homeowners and contractor in selecting all of the details from floors and doors to lighting and window treatments. These empty nesters love to entertain. Both the main level and the downstairs offer great flow. A bit of luxury was added in the master bathroom with this soaker tub and custom tile shower.

 ACR Construction
Mid-sized arts and crafts walk-out carpeted basement photo in Other with white walls
55