
Search results for "Basement windows" in Home Design Ideas
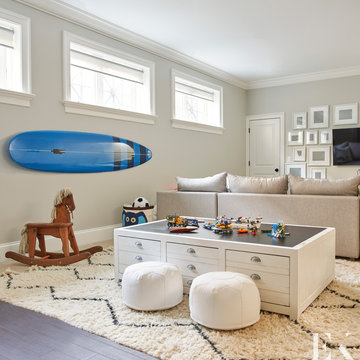
 Elizabeth Krueger Design

Cozy and spacious basement with kid's play area.
Photography by Mike Schwartz.
Basement - contemporary basement idea in Chicago
Basement - contemporary basement idea in Chicago

 Merritt
Example of a huge classic freestanding desk brown floor and medium tone wood floor study room design with brown walls

 Michaelson Homes LLC
Photograph by: Greg Bobowski
Mid-sized transitional open concept carpeted and beige floor game room photo in Cincinnati with beige walls, no fireplace and no tv
Mid-sized transitional open concept carpeted and beige floor game room photo in Cincinnati with beige walls, no fireplace and no tv
Find the right local pro for your project


 Sym-Home
Amy Lloyd
Basement - small industrial underground vinyl floor basement idea in Columbus with gray walls
Basement - small industrial underground vinyl floor basement idea in Columbus with gray walls
 Desmond Johnson, Ltd.
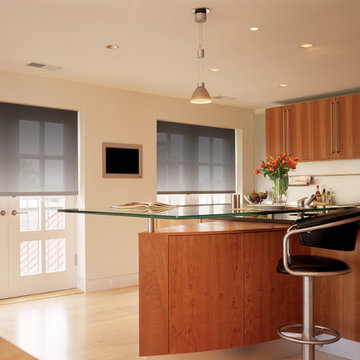
Mid-sized minimalist u-shaped light wood floor and beige floor eat-in kitchen photo in San Francisco with an undermount sink, flat-panel cabinets, medium tone wood cabinets, glass countertops, white backsplash and an island
 Wright Design & Remodeling
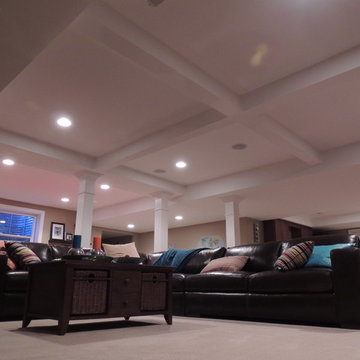
Basement - mid-sized traditional look-out carpeted basement idea in Detroit with beige walls, a standard fireplace and a stone fireplace

Sponsored
Columbus, OH
Free consultation for landscape design!

Peabody Landscape Group
Columbus' Reliable Landscape Design & Contracting
 Bulldog Builders LLC
Wes Kitto
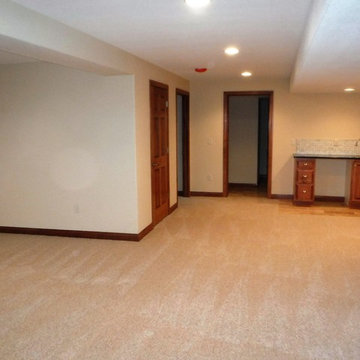
Mid-sized elegant underground carpeted basement photo in Milwaukee with beige walls
Mid-sized elegant underground carpeted basement photo in Milwaukee with beige walls

 LU Design Build
Karen Palmer Photography
Large farmhouse walk-out dark wood floor and brown floor basement photo in St Louis with white walls, a standard fireplace and a brick fireplace
Large farmhouse walk-out dark wood floor and brown floor basement photo in St Louis with white walls, a standard fireplace and a brick fireplace

 Timberpeg
Crown Point Builders, Inc. | Décor by Pottery Barn at Evergreen Walk | Photography by Wicked Awesome 3D | Bathroom and Kitchen Design by Amy Michaud, Brownstone Designs

 New England Design & Construction
This basement remodel includes an area for excercise machines tucked away in the corner.
Mid-sized transitional carpeted and gray floor multiuse home gym photo in Boston with white walls
Mid-sized transitional carpeted and gray floor multiuse home gym photo in Boston with white walls

 Carlton Edwards
This modern lake house is located in the foothills of the Blue Ridge Mountains. The residence overlooks a mountain lake with expansive mountain views beyond. The design ties the home to its surroundings and enhances the ability to experience both home and nature together. The entry level serves as the primary living space and is situated into three groupings; the Great Room, the Guest Suite and the Master Suite. A glass connector links the Master Suite, providing privacy and the opportunity for terrace and garden areas.
Won a 2013 AIANC Design Award. Featured in the Austrian magazine, More Than Design. Featured in Carolina Home and Garden, Summer 2015.

 Signature Designs Kitchen | Bath | Interiors
AN INVITING BASEMENT REMODEL THE WHOLE FAMILY CAN ENJOY
Are you tired of your basement being a dreary space used solely for storage? Well, it's time to transform it into a cozy and inviting area that the whole family can enjoy! A basement remodel is the perfect opportunity to create a comfortable and functional space that will add value to your home. And what better way to elevate your basement's entertainment potential than with a built-in wet bar? Get ready to raise a glass and say cheers to comfort as we dive into the details of designing a cozy basement remodel.
A basement remodel can add significant value to your home and give you more space to relax. On weekends, a basement bar will surely make your home the go-to spot for get togethers with friends. Before diving into your basement remodel, it's important to assess your space and determine its potential. Take a good look at the layout, lighting, and any existing features that could enhance your design. By assessing your basement space thoroughly, you'll be one step closer to creating a cozy and inviting oasis for your family.
Perhaps you can incorporate a built-in bar with a green tile backsplash or add a touch of natural beauty with a live edge wood top. The bar features warm colors, rich textures in the hand made tile and plenty of seating space for family and friends to gather around. The bar live edge countertop with Hunter green epoxy center stage in our clients basement makeover and really brings the drama.
ESSENTIAL ELEMENTS FOR A FAMILY-FRIENDLY BASEMENT
When designing a family-friendly basement, it's important to consider essential elements that will make the space comfortable and enjoyable for everyone. Incorporating a green epoxy flooring can add a vibrant and durable touch to your basement, making it easy to clean and perfect for kids' playtime. Additionally, consider adding ample storage solutions, cozy seating areas, and versatile lighting options to create a space that is functional, inviting, and perfect for family gatherings and entertainment.

Sponsored
Sunbury, OH

J.Holderby - Renovations
Franklin County's Leading General Contractors - 2X Best of Houzz!
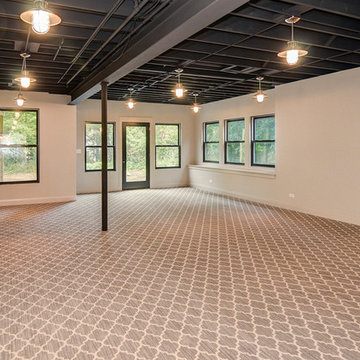


 Two Birds Design
This eclectic space is infused with unique pieces and warm finishes combined to create a welcoming and comfortable space. We used Ikea kitchen cabinets and butcher block counter top for the bar area and built in media center. Custom wood floating shelves to match, maximize storage while maintaining clean lines and minimizing clutter. A custom bar table in the same wood tones is the perfect spot to hang out and play games. Splashes of brass and pewter in the hardware and antique accessories offset bright accents that pop against or white walls and ceiling. Grey floor tiles are an easy to clean solution warmed up by woven area rugs.

 Liberty Homes
Example of a mid-sized minimalist underground carpeted basement design in Boston with a standard fireplace and green walls

 Beckstrom Architecture + Interiors
Tom Story | This family beach house and guest cottage sits perched above the Santa Cruz Yacht Harbor. A portion of the main house originally housed 1930’s era changing rooms for a Beach Club which included distinguished visitors such as Will Rogers. An apt connection for the new owners also have Oklahoma ties. The structures were limited to one story due to historic easements, therefore both buildings have fully developed basements featuring large windows and French doors to access European style exterior terraces and stairs up to grade. The main house features 5 bedrooms and 5 baths. Custom cabinetry throughout in built-in furniture style. A large design team helped to bring this exciting project to fruition. The house includes Passive Solar heated design, Solar Electric and Solar Hot Water systems. 4,500sf/420m House + 1300 sf Cottage - 6bdrm

Sponsored
Delaware, OH

Buckeye Basements, Inc.
Central Ohio's Basement Finishing ExpertsBest Of Houzz '13-'21
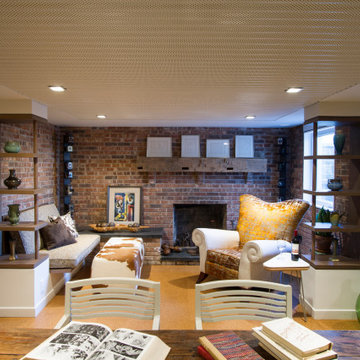
 Princeton Design Collaborative
This is a basement renovation transforms the space into a Library for a client's personal book collection . Space includes all LED lighting , cork floorings , Reading area (pictured) and fireplace nook .
 Right Arm Construction
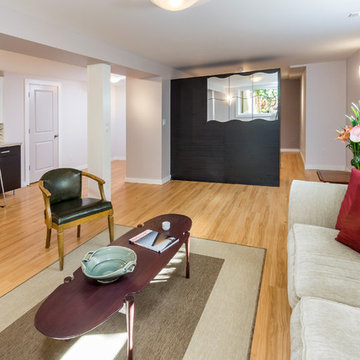
Renovation of existing basement space as a completely separate ADU (accessory dwelling unit) registered with the City of Portland. Clients plan to use the new space for short term rentals and potentially a rental on Airbnb.
Kuda Photography
 BuildASofa

Mid-century modern loft in down town Austin, Texas. Sectional is the Telford style 3 piece sectional in customers own material. Sectional by BuildASofa.com - Photos by Jake Holt.
59