
Search results for "Basement windows" in Home Design Ideas
 VSG Interiors
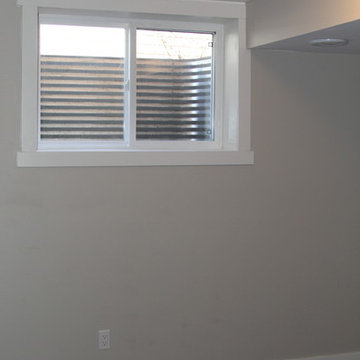
The concrete was cut and a larger window was installed in order to have a bedroom in permit.
Inspiration for a mid-sized transitional underground carpeted basement remodel in Calgary with beige walls
Inspiration for a mid-sized transitional underground carpeted basement remodel in Calgary with beige walls

 David Charlez Designs
Landmark Photography
Home theater - large contemporary open concept medium tone wood floor and brown floor home theater idea in Other with white walls and a projector screen
Home theater - large contemporary open concept medium tone wood floor and brown floor home theater idea in Other with white walls and a projector screen
 Royal Construction Group, Inc.

Example of a mid-sized classic formal and enclosed dark wood floor living room design in Atlanta with yellow walls, a standard fireplace, a stone fireplace and no tv
Find the right local pro for your project
 Vernon Wentz

This is a wonderful mid century modern with the perfect color mix of furniture and accessories.
Built by Classic Urban Homes
Photography by Vernon Wentz of Ad Imagery

 Interiors by Popov
Having two young boys presents its own challenges, and when you have two of their best friends constantly visiting, you end up with four super active action heroes. This family wanted to dedicate a space for the boys to hangout. We took an ordinary basement and converted it into a playground heaven. A basketball hoop, climbing ropes, swinging chairs, rock climbing wall, and climbing bars, provide ample opportunity for the boys to let their energy out, and the built-in window seat is the perfect spot to catch a break. Tall built-in wardrobes and drawers beneath the window seat to provide plenty of storage for all the toys.
You can guess where all the neighborhood kids come to hangout now ☺
 Northwest Remodeling

Basement - mid-sized industrial look-out carpeted and beige floor basement idea in Chicago with gray walls
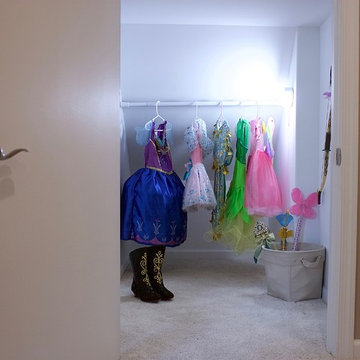
 Lehigh Valley Interior Construction
Inspiration for a large contemporary gender-neutral carpeted and beige floor kids' room remodel in Philadelphia with beige walls


 Lehigh Valley Interior Construction
Large trendy gender-neutral carpeted and beige floor kids' room photo in Philadelphia with beige walls
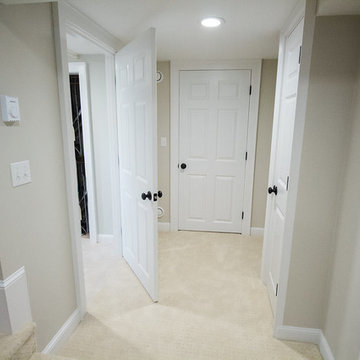
 LS Winston Building Corp.
Inspiration for a mid-sized timeless look-out carpeted basement remodel in Boston with beige walls
 Northwest Remodeling
Inspiration for a large industrial look-out carpeted and beige floor basement remodel in Chicago with gray walls
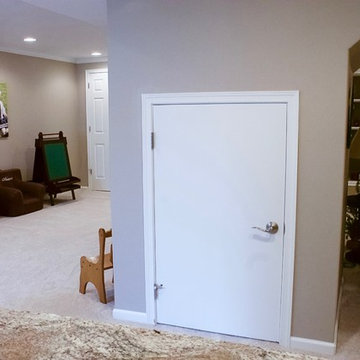 Lehigh Valley Interior Construction
Basement - large contemporary look-out carpeted and beige floor basement idea in Philadelphia with beige walls
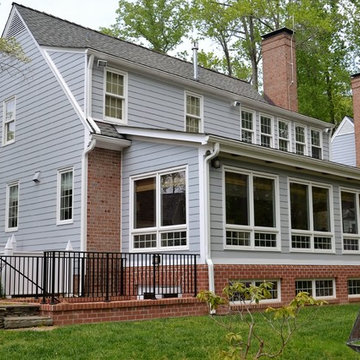
 Michael Harvey Homes LLC
Inspiration for a large timeless three-story mixed siding gable roof remodel in Richmond

 Gus & Sons Home Services LLC
Mid-sized elegant ceramic tile basement photo in DC Metro with brown walls

Sponsored
Delaware, OH

Buckeye Basements, Inc.
Central Ohio's Basement Finishing ExpertsBest Of Houzz '13-'21
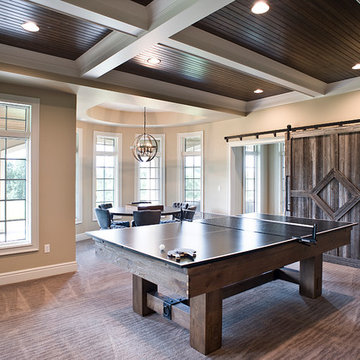
 Designing Dreams by Ajay
Builder- Jarrod Smart Construction
Interior Design- Designing Dreams by Ajay
Photography -Cypher Photography
Large mountain style walk-out carpeted basement photo in Other with beige walls
Large mountain style walk-out carpeted basement photo in Other with beige walls
 Wright Design & Remodeling

Example of a mid-sized trendy look-out light wood floor and beige floor basement design in Detroit with beige walls
 Neighbors Home Remodeling

Basement walk out "in law suite" complete with Kitchen, Bedroom, Bathroom, Theater, Sitting room and Storage room. Photography: Buxton Photography
Inspiration for a mid-sized timeless walk-out dark wood floor basement remodel in Atlanta with beige walls
Inspiration for a mid-sized timeless walk-out dark wood floor basement remodel in Atlanta with beige walls

 Nicholas Moriarty Interiors (NMI, LLC.)
Nicholas Moriarty Interiors
Large trendy brown two-story wood exterior home photo in Chicago
Large trendy brown two-story wood exterior home photo in Chicago

Sponsored
Columbus, OH

Hope Restoration & General Contracting
Columbus Design-Build, Kitchen & Bath Remodeling, Historic Renovations
 User
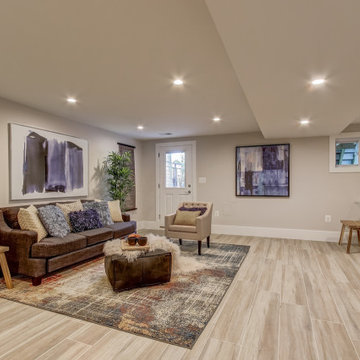
UserThis basement remodeling project in Great Falls, is part of a whole house remodel Kitchen and Bath Shop did recently. In this basement, we used quartz countertops, white shaker WellKraft cabinets, and hardwood flooring.
 FBC Remodel
©Finished Basement Company

Huge transitional walk-out carpeted and brown floor basement photo in Denver with beige walls, a corner fireplace and a stone fireplace
Huge transitional walk-out carpeted and brown floor basement photo in Denver with beige walls, a corner fireplace and a stone fireplace

 ZeroEnergy Design
OVERVIEW
Set into a mature Boston area neighborhood, this sophisticated 2900SF home offers efficient use of space, expression through form, and myriad of green features.
MULTI-GENERATIONAL LIVING
Designed to accommodate three family generations, paired living spaces on the first and second levels are architecturally expressed on the facade by window systems that wrap the front corners of the house. Included are two kitchens, two living areas, an office for two, and two master suites.
CURB APPEAL
The home includes both modern form and materials, using durable cedar and through-colored fiber cement siding, permeable parking with an electric charging station, and an acrylic overhang to shelter foot traffic from rain.
FEATURE STAIR
An open stair with resin treads and glass rails winds from the basement to the third floor, channeling natural light through all the home’s levels.
LEVEL ONE
The first floor kitchen opens to the living and dining space, offering a grand piano and wall of south facing glass. A master suite and private ‘home office for two’ complete the level.
LEVEL TWO
The second floor includes another open concept living, dining, and kitchen space, with kitchen sink views over the green roof. A full bath, bedroom and reading nook are perfect for the children.
LEVEL THREE
The third floor provides the second master suite, with separate sink and wardrobe area, plus a private roofdeck.
ENERGY
The super insulated home features air-tight construction, continuous exterior insulation, and triple-glazed windows. The walls and basement feature foam-free cavity & exterior insulation. On the rooftop, a solar electric system helps offset energy consumption.
WATER
Cisterns capture stormwater and connect to a drip irrigation system. Inside the home, consumption is limited with high efficiency fixtures and appliances.
TEAM
Architecture & Mechanical Design – ZeroEnergy Design
Contractor – Aedi Construction
Photos – Eric Roth Photography
58