
Search results for "Basement windows" in Home Design Ideas
 Brothers Construction
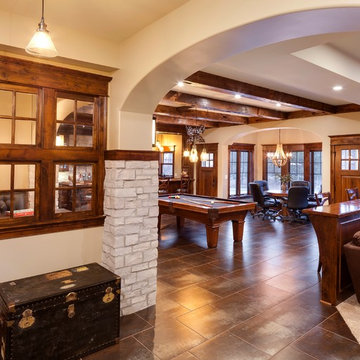
Great room with entertainment area with custom entertainment center built in with stained and lacquered knotty alder wood cabinetry below, shelves above and thin rock accents; walk behind wet bar, ‘La Cantina’ brand 3- panel folding doors to future, outdoor, swimming pool area, (5) ‘Craftsman’ style, knotty alder, custom stained and lacquered knotty alder ‘beamed’ ceiling , gas fireplace with full height stone hearth, surround and knotty alder mantle, wine cellar, and under stair closet; bedroom with walk-in closet, 5-piece bathroom, (2) unfinished storage rooms and unfinished mechanical room; (2) new fixed glass windows purchased and installed; (1) new active bedroom window purchased and installed; Photo: Andrew J Hathaway, Brothers Construction
 Ed Saloga Design Build
Jon Huelskamp Landmark
Large elegant walk-out porcelain tile and brown floor basement photo in Chicago with beige walls and a standard fireplace
Large elegant walk-out porcelain tile and brown floor basement photo in Chicago with beige walls and a standard fireplace

Find the right local pro for your project
 Drömhus General Contractors
mcardleimages
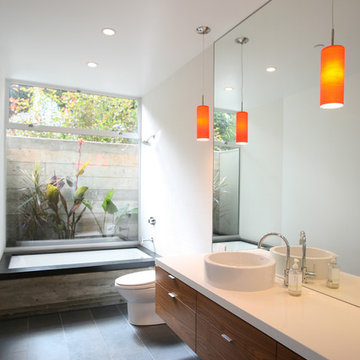
Minimalist tub/shower combo photo in San Francisco with a vessel sink, flat-panel cabinets, an undermount tub, white walls and medium tone wood cabinets
Minimalist tub/shower combo photo in San Francisco with a vessel sink, flat-panel cabinets, an undermount tub, white walls and medium tone wood cabinets
 CMM Custom Homes
Sean Litchfield

Inspiration for a coastal blue two-story mixed siding exterior home remodel in Other with a shingle roof
Inspiration for a coastal blue two-story mixed siding exterior home remodel in Other with a shingle roof
 Jeff Pittman Homes
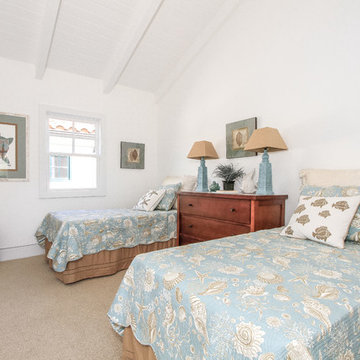
Inspiration for a coastal guest carpeted bedroom remodel in Orange County with white walls
 Smart Systems

Smart Systems' mission is to provide our clients with luxury through technology. We understand that our clients demand the highest quality in audio, video, security, and automation customized to fit their lifestyle. We strive to exceed expectations with the highest level of customer service and professionalism, from design to installation and beyond.

Sponsored
Columbus, OH

HomeCraft Remodeling
Custom Craftsmanship & Build Solutions in Franklin County, Ohio

 FBC Remodel
©Finished Basement Company


Inspiration for a large timeless walk-out medium tone wood floor and brown floor basement remodel in Denver with green walls, a standard fireplace and a stone fireplace
Inspiration for a large timeless walk-out medium tone wood floor and brown floor basement remodel in Denver with green walls, a standard fireplace and a stone fireplace


Example of a mid-sized minimalist white split-level mixed siding house exterior design in Seattle with a mixed material roof
 Ideal Construction & Remodeling
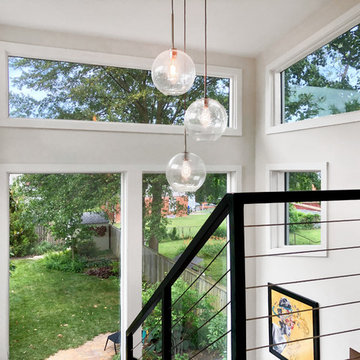
Large transitional wooden spiral metal railing and open staircase photo in DC Metro

 Landis Architects | Builders
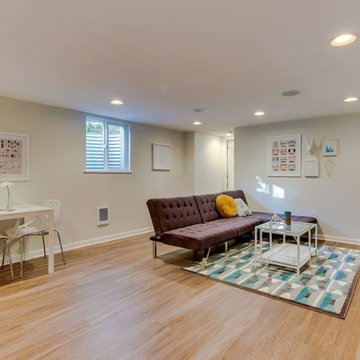
This 1890 rowhouse had been renovated over time, most recently in the 70s. Our clients wanted to renovate every floor. The floors and walls were out of level, and most of the systems were old. We gutted the structure to the studs, leveled and reframed the walls and floors, added insulation and updated the plumbing, electrical and HVAC. Once the structural and systems work was complete, our crew installed a new expanded kitchen, updated all the bathrooms, and updated the basement.
HDBros



 Murdough Design
Chuck Choi Architectural Photography

Home office - modern built-in desk medium tone wood floor and brown floor home office idea in Boston with white walls
Home office - modern built-in desk medium tone wood floor and brown floor home office idea in Boston with white walls
 Lisa Roy Architectural Designs
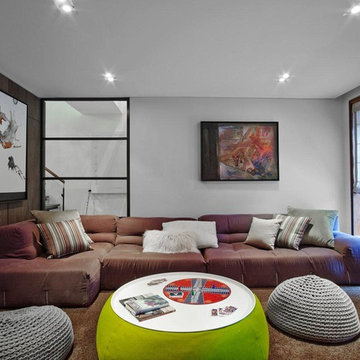
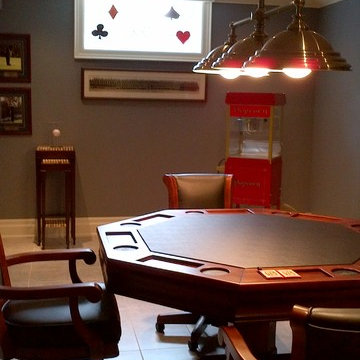
Games room in basement with decorative security metal grille.
Photo by Lisa Roy
Inspiration for a large transitional home design remodel in Toronto
Inspiration for a large transitional home design remodel in Toronto

 Robeson Design
Bedroom in downtown loft with NO windows! This was the challenge Interior Designer Rebecca Robeson faced when beginning this Denver Loft Remodel.
Rebecca began by identifying the focal-point wall and addressing the overall dark feel of the room. She painted 3 walls a soft grey and one wall a dark navy blue. Rebecca applied her creative genius to the space by hanging nine beveled mirrors on the dark wall above the bed as a clever way to fool the eye into thinking the mirrors were windows. To further indulge the concept, Rebecca added crisp white linen panels to mimic window treatments on either side. This design idea created a dramatic symmetrical backdrop for the Bedroom furniture... A spectacular oversized blue and white rug (Aja Rugs) sets a perfect foundation for the queen size bed with two oversize nightstands in crisp white, the Bedroom was complete.
Tech Lighting - Black Whale Lighting
Photos by Ryan Garvin Photography

Sponsored
Delaware, OH

Buckeye Basements, Inc.
Central Ohio's Basement Finishing ExpertsBest Of Houzz '13-'21

 Interiors by Popov
Having two young boys presents its own challenges, and when you have two of their best friends constantly visiting, you end up with four super active action heroes. This family wanted to dedicate a space for the boys to hangout. We took an ordinary basement and converted it into a playground heaven. A basketball hoop, climbing ropes, swinging chairs, rock climbing wall, and climbing bars, provide ample opportunity for the boys to let their energy out, and the built-in window seat is the perfect spot to catch a break. Tall built-in wardrobes and drawers beneath the window seat to provide plenty of storage for all the toys.
You can guess where all the neighborhood kids come to hangout now ☺
 A Creative Touch Draperies & Interiors
A Creative Touch Draperies & Interiors
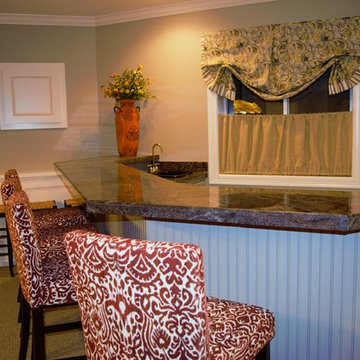
Home bar - huge eclectic home bar idea in Denver
Home bar - huge eclectic home bar idea in Denver

 Showcase Renovations, Inc.
This stair tower is a dramatic feature of the home, viewed from indoors or out.
Example of a trendy staircase design in Minneapolis
Example of a trendy staircase design in Minneapolis
57