
Search results for "Basement windows" in Home Design Ideas
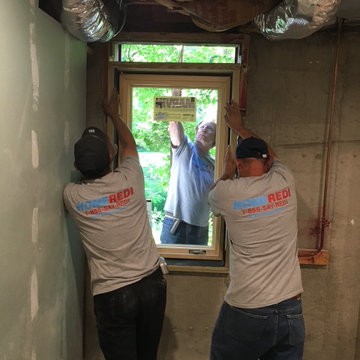
 HOMEREDI
Code Compliant Egress Window installation based on a Permit requirement for means of egress out of the Basement
Trendy basement photo in New York
Trendy basement photo in New York
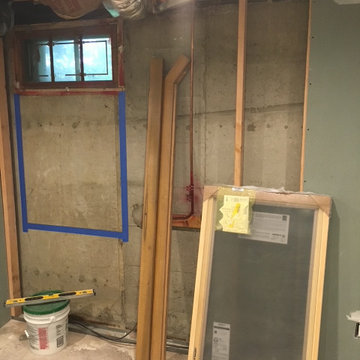 HOMEREDI
Code Compliant Egress Window installation based on a Permit requirement for means of egress out of the Basement
Trendy basement photo in New York
Trendy basement photo in New York
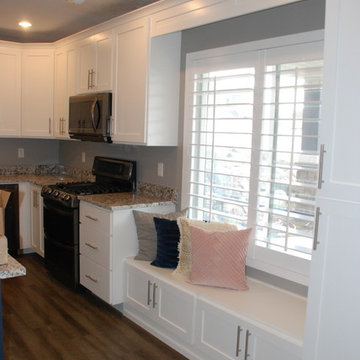
 South Haven Homes
This basement kitchen boasts plenty of natural light with a darling window seat and large windows.
Example of a mid-sized transitional l-shaped medium tone wood floor and brown floor open concept kitchen design in Salt Lake City with an undermount sink, shaker cabinets, white cabinets, granite countertops, stainless steel appliances, an island and multicolored countertops
Example of a mid-sized transitional l-shaped medium tone wood floor and brown floor open concept kitchen design in Salt Lake City with an undermount sink, shaker cabinets, white cabinets, granite countertops, stainless steel appliances, an island and multicolored countertops
Find the right local pro for your project
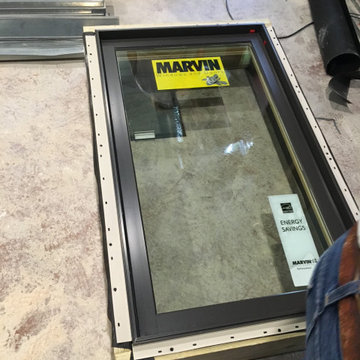 HOMEREDI
Code Compliant Egress Window installation based on a Permit requirement for means of egress out of the Basement
Basement - contemporary basement idea in New York
Basement - contemporary basement idea in New York
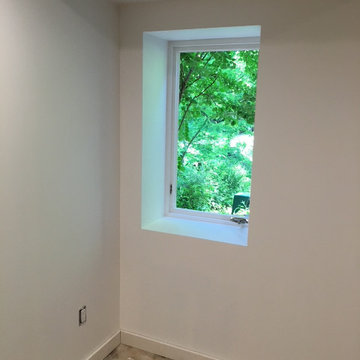 HOMEREDI
Code Compliant Egress Window installation based on a Permit requirement for means of egress out of the Basement
Example of a trendy basement design in New York
Example of a trendy basement design in New York
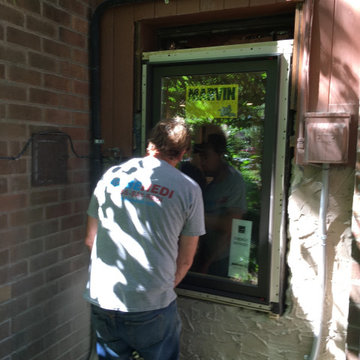 HOMEREDI
Code Compliant Egress Window installation based on a Permit requirement for means of egress out of the Basement
Inspiration for a contemporary basement remodel in New York
Inspiration for a contemporary basement remodel in New York
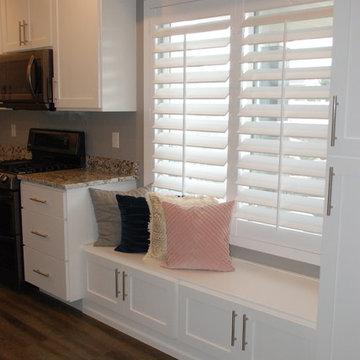 South Haven Homes
Utilizing the oversized windows, this window seat creates beauty as well as functions for additional seating in this basement kitchen.
Mid-sized transitional l-shaped medium tone wood floor and brown floor open concept kitchen photo in Salt Lake City with an undermount sink, shaker cabinets, white cabinets, granite countertops, stainless steel appliances, an island and multicolored countertops
Mid-sized transitional l-shaped medium tone wood floor and brown floor open concept kitchen photo in Salt Lake City with an undermount sink, shaker cabinets, white cabinets, granite countertops, stainless steel appliances, an island and multicolored countertops

Sponsored
Delaware, OH

Buckeye Basements, Inc.
Central Ohio's Basement Finishing ExpertsBest Of Houzz '13-'21
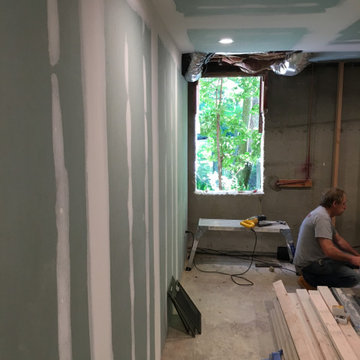 HOMEREDI
Code Compliant Egress Window installation based on a Permit requirement for means of egress out of the Basement
Example of a trendy basement design in New York
Example of a trendy basement design in New York
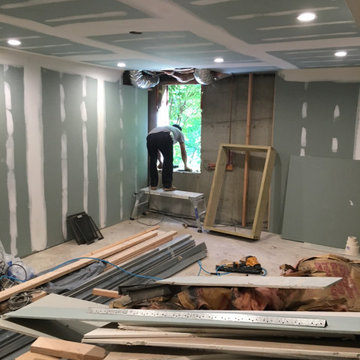 HOMEREDI
Code Compliant Egress Window installation based on a Permit requirement for means of egress out of the Basement
Inspiration for a contemporary basement remodel in New York
Inspiration for a contemporary basement remodel in New York

 Cummings Architecture + Interiors
Situated on the edge of New Hampshire’s beautiful Lake Sunapee, this Craftsman-style shingle lake house peeks out from the towering pine trees that surround it. When the clients approached Cummings Architects, the lot consisted of 3 run-down buildings. The challenge was to create something that enhanced the property without overshadowing the landscape, while adhering to the strict zoning regulations that come with waterfront construction. The result is a design that encompassed all of the clients’ dreams and blends seamlessly into the gorgeous, forested lake-shore, as if the property was meant to have this house all along.
The ground floor of the main house is a spacious open concept that flows out to the stone patio area with fire pit. Wood flooring and natural fir bead-board ceilings pay homage to the trees and rugged landscape that surround the home. The gorgeous views are also captured in the upstairs living areas and third floor tower deck. The carriage house structure holds a cozy guest space with additional lake views, so that extended family and friends can all enjoy this vacation retreat together. Photo by Eric Roth
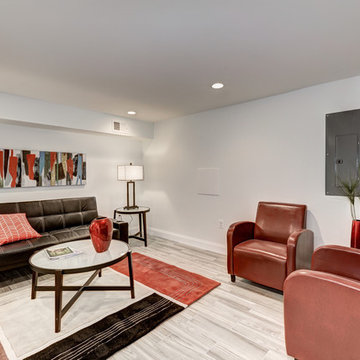
 New Vision Properties
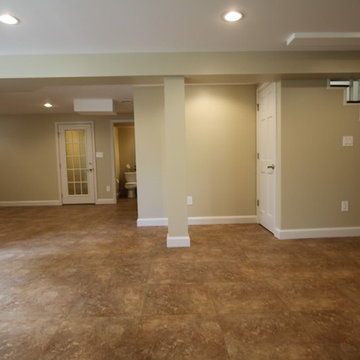
Living room - contemporary light wood floor living room idea in DC Metro with white walls
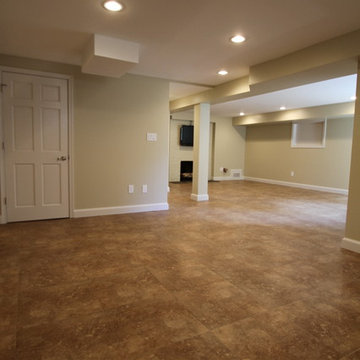

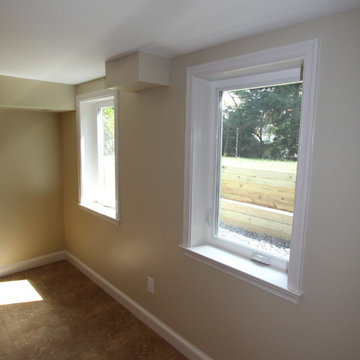


 Redstart Construction, Inc.

Inspiration for a large timeless look-out carpeted and gray floor basement remodel in Chicago with blue walls

 Lorraine Levinson Interior Design
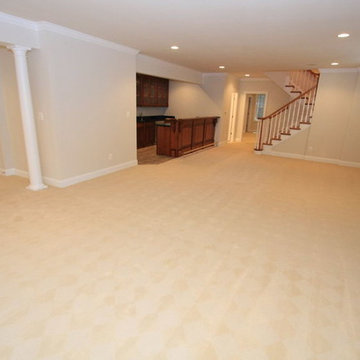

Trendy open concept medium tone wood floor and brown floor living room photo in New York with beige walls, a standard fireplace and a stone fireplace

Sponsored
Columbus, OH

Hope Restoration & General Contracting
Columbus Design-Build, Kitchen & Bath Remodeling, Historic Renovations
 Belle Design + Build
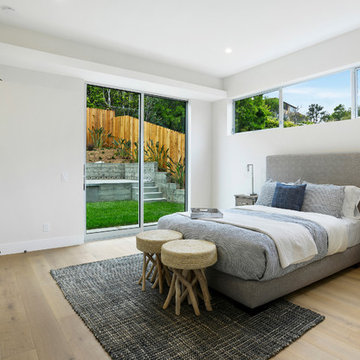
Mid-sized transitional guest light wood floor and beige floor bedroom photo in Orange County with white walls
 FBC Remodel
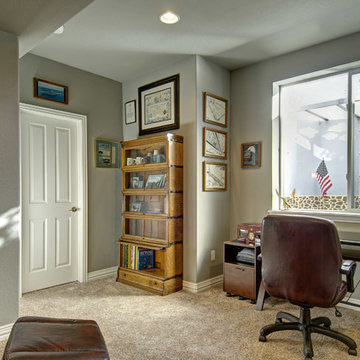
Basement bedroom. ©Finished Basement Company
Inspiration for a mid-sized transitional look-out carpeted and beige floor basement remodel in Denver with gray walls
Inspiration for a mid-sized transitional look-out carpeted and beige floor basement remodel in Denver with gray walls
 Lochwood-Lozier Custom Homes
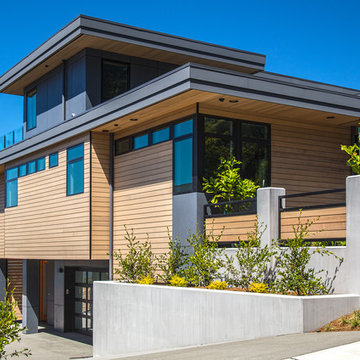
Example of a large trendy multicolored two-story mixed siding exterior home design in Seattle with a metal roof
75