
Search results for "Basement windows" in Home Design Ideas
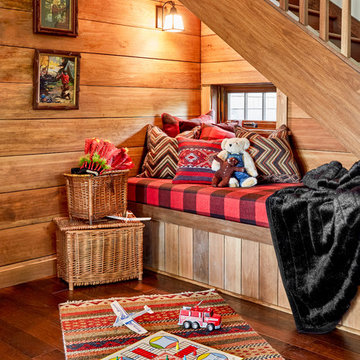

 Seriously Happy Homes

This huge sectional from West Elm (it’s 13 feet long!!) gives plenty of seating and fills the space. It turned out that the cats liked the new sofa as much as the humans… not good. So the homeowner brilliantly layered a few Mexican blankets and a sheepskin over the cushions and arms of the sofa to protect it from the cats, and inadvertently added a level of bohemian texture and pattern to the room that is absolutely fantastic!
 Joni Spear Interior Design

The kitchen's perimeter features dark soapstone counters that strike a beautiful contrast to the custom-mushroom- colored cabinets. A large window flanked by antique brass sconces bathes the room in natural light. Hand-made 4 x4 Zelliage tile hung in a running bond pattern plays sweet homage to the 1950's era of the home. Butcher block counters create a hard-working bar area.
Find the right local pro for your project

 Fredman Design Group
The structural fireplace, light fixtures and staircase elements are juxtaposed with the airy, transluscent window treatments and the plush silk rug. Moving into the lower level then with this softened natural light was key, so the knotty pine walls, low-hanging ceilings and vinyl flooring were updated with a raised ceiling, natural stone finishes and reclaimed wood detailing.
 Revision LLC
Spacecrafting

Small trendy concrete floor and gray floor home weight room photo in Minneapolis with gray walls
Small trendy concrete floor and gray floor home weight room photo in Minneapolis with gray walls

 Oakley Home Builders
Mid-sized minimalist u-shaped dark wood floor seated home bar photo in Chicago with an undermount sink, shaker cabinets, black cabinets, granite countertops, multicolored backsplash and mirror backsplash
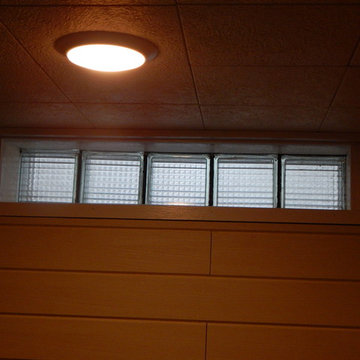
 Gary J. Basten Construction, Inc.
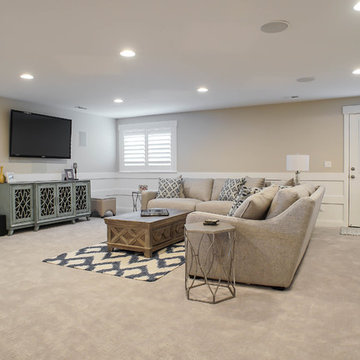
Example of a mid-sized classic underground laminate floor basement design in Other with beige walls

Sponsored
Columbus, OH

Hope Restoration & General Contracting
Columbus Design-Build, Kitchen & Bath Remodeling, Historic Renovations
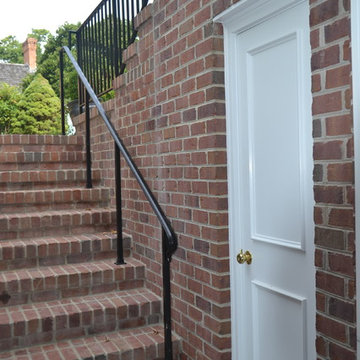
 Michael Harvey Homes LLC
Before Photo without Basement or Sun room Remodel
Traditional exterior home idea in Richmond
Traditional exterior home idea in Richmond
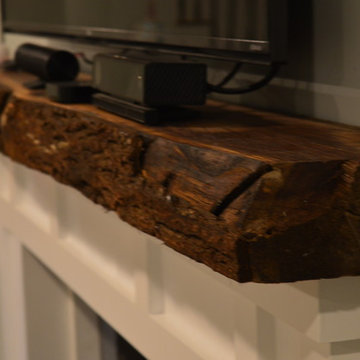
 Liberty Homes
Basement - mid-sized modern underground carpeted basement idea in Boston with green walls and a standard fireplace
 Kurt Johnson Photography
Kurt Johnson Photography

Mountain style open concept medium tone wood floor family room photo in Omaha with red walls, no fireplace and a wall-mounted tv
Mountain style open concept medium tone wood floor family room photo in Omaha with red walls, no fireplace and a wall-mounted tv

 Amy Troute Inspired Interior Design
A newly finished basement apartment in one of Portland’s gorgeous historic homes was a beautiful canvas for ATIID to create a warm, welcoming guest house. Area rugs provided rich texture, pattern and color inspiration for each room. Comfortable furnishings, cozy beds and thoughtful touches welcome guests for any length of stay. Our Signature Cocktail Table and Perfect Console and Cubes are showcased in the living room, and an extraordinary original work by Molly Cliff-Hilts pulls the warm color palette to the casual dining area. Custom window treatments offer texture and privacy. We provided every convenience for guests, from luxury layers of bedding and plenty of fluffy white towels to a kitchen stocked with the home chef’s every desire. Welcome home!
 Scott Landon – Modern Antique Store
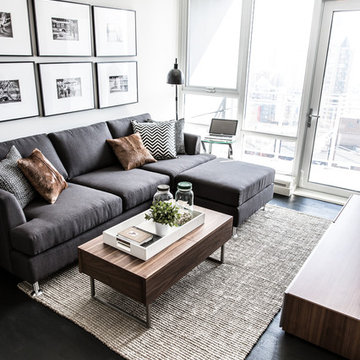
Inspiration for a mid-sized contemporary formal dark wood floor and brown floor living room remodel in Vancouver with a wall-mounted tv and gray walls
 Bearded Builders

Example of a large trendy walk-out light wood floor and beige floor basement design in Omaha with white walls

Sponsored
Columbus, OH
Hope Restoration & General Contracting
Columbus Design-Build, Kitchen & Bath Remodeling, Historic Renovations


 White Sands Coastal Development
This 5,200-square foot modern farmhouse is located on Manhattan Beach’s Fourth Street, which leads directly to the ocean. A raw stone facade and custom-built Dutch front-door greets guests, and customized millwork can be found throughout the home. The exposed beams, wooden furnishings, rustic-chic lighting, and soothing palette are inspired by Scandinavian farmhouses and breezy coastal living. The home’s understated elegance privileges comfort and vertical space. To this end, the 5-bed, 7-bath (counting halves) home has a 4-stop elevator and a basement theater with tiered seating and 13-foot ceilings. A third story porch is separated from the upstairs living area by a glass wall that disappears as desired, and its stone fireplace ensures that this panoramic ocean view can be enjoyed year-round.
This house is full of gorgeous materials, including a kitchen backsplash of Calacatta marble, mined from the Apuan mountains of Italy, and countertops of polished porcelain. The curved antique French limestone fireplace in the living room is a true statement piece, and the basement includes a temperature-controlled glass room-within-a-room for an aesthetic but functional take on wine storage. The takeaway? Efficiency and beauty are two sides of the same coin.
 Jonathan Raith Inc.
Nantucket Architectural Photography

Basement - large coastal look-out carpeted and white floor basement idea in Boston with white walls
Basement - large coastal look-out carpeted and white floor basement idea in Boston with white walls


Sponsored
Delaware, OH

Buckeye Basements, Inc.
Central Ohio's Basement Finishing ExpertsBest Of Houzz '13-'21
 Trent Martin

Basement bar/lounge entertaining space connected to home theater/family room. Home theater features a Monitor Audio Gold Series and James Loudspeaker 7.2 surround system. Contro4 automated shades, sconce, pendant, can, and LED lighting provide the ability to utilize ambient light from the walkout basement in the bar/lounge area to create a "one room" connected feel when entertaining, or close the blinds for complete theater blackout for home movie viewing. Granite countertops, dishwasher, wine and beverage chiller, bronzed beveled glass mirror and bar shelves, seeded glass cabinet doors, crown molding, tin ceiling, and tongue & groove woodwork detail.
Photography by Meg Marie Photography
 Pella Windows and Doors
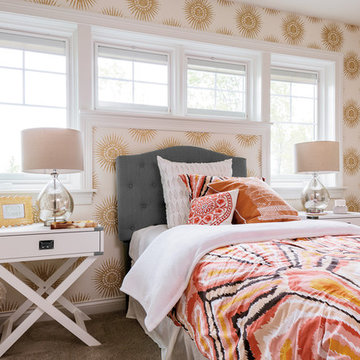
Enhance your bedroom with Pella® Designer Series® casement windows, available with motorized blinds or shades using Pella® Insynctive® technology.
Example of a transitional bedroom design in Other
Example of a transitional bedroom design in Other
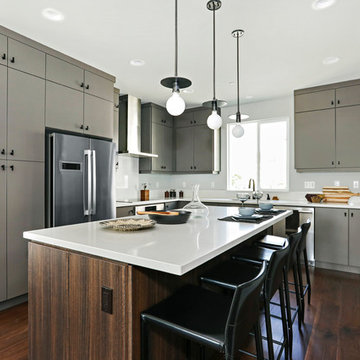
 Warmington Residential
Plan 4 kitchen at The E.R.B. in Los Angeles. New Mixed-Use + Single Family Homes in Los Angeles.
Inspiration for a contemporary l-shaped dark wood floor and brown floor kitchen remodel in Los Angeles with flat-panel cabinets, stainless steel appliances, gray cabinets, an island and white countertops
Inspiration for a contemporary l-shaped dark wood floor and brown floor kitchen remodel in Los Angeles with flat-panel cabinets, stainless steel appliances, gray cabinets, an island and white countertops
88