
Search results for "Basement windows" in Home Design Ideas
 Sandco Construction & Landscaping

Time for paint!
Mid-sized trendy walk-out wood wall basement photo in Baltimore with beige walls
Mid-sized trendy walk-out wood wall basement photo in Baltimore with beige walls
 Sandco Construction & Landscaping

AFTER!
Project is almost finished and ready for clean up.
Inspiration for a mid-sized contemporary walk-out wood wall basement remodel in Baltimore with beige walls
Inspiration for a mid-sized contemporary walk-out wood wall basement remodel in Baltimore with beige walls
 Sandco Construction & Landscaping

Photo of the framing progress.
Example of a mid-sized trendy walk-out wood wall basement design in Baltimore with beige walls
Example of a mid-sized trendy walk-out wood wall basement design in Baltimore with beige walls
Find the right local pro for your project
 Sandco Construction & Landscaping
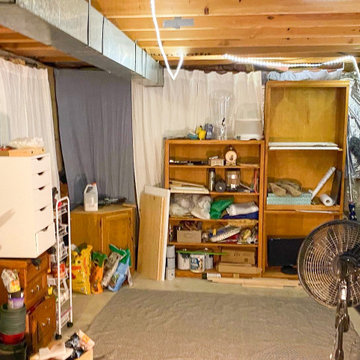
BEFORE photo
Inspiration for a mid-sized contemporary walk-out wood wall basement remodel in Baltimore with beige walls
Inspiration for a mid-sized contemporary walk-out wood wall basement remodel in Baltimore with beige walls
 Sandco Construction & Landscaping

Plumbing and electrical had been run. Insulation and drywall began.
Inspiration for a mid-sized contemporary walk-out wood wall basement remodel in Baltimore with beige walls
Inspiration for a mid-sized contemporary walk-out wood wall basement remodel in Baltimore with beige walls
 South Haven Homes
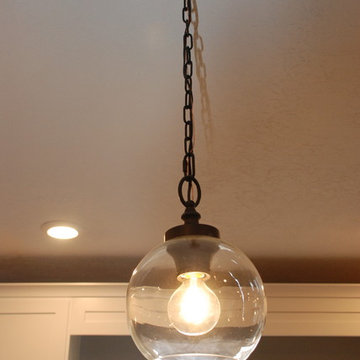
Darling pendant lighting above the kitchen island is a perfect touch.
Inspiration for a mid-sized transitional l-shaped medium tone wood floor and brown floor open concept kitchen remodel in Salt Lake City with an undermount sink, shaker cabinets, white cabinets, granite countertops, stainless steel appliances, an island and multicolored countertops
Inspiration for a mid-sized transitional l-shaped medium tone wood floor and brown floor open concept kitchen remodel in Salt Lake City with an undermount sink, shaker cabinets, white cabinets, granite countertops, stainless steel appliances, an island and multicolored countertops
 Sandco Construction & Landscaping

Photo of the framing progress.
Inspiration for a mid-sized contemporary walk-out wood wall basement remodel in Baltimore with beige walls
Inspiration for a mid-sized contemporary walk-out wood wall basement remodel in Baltimore with beige walls

Sponsored
Delaware, OH

Buckeye Basements, Inc.
Central Ohio's Basement Finishing ExpertsBest Of Houzz '13-'21
 Sandco Construction & Landscaping

Door installed, drywall got it's first coat of primer!
Inspiration for a mid-sized contemporary walk-out wood wall basement remodel in Baltimore with beige walls
Inspiration for a mid-sized contemporary walk-out wood wall basement remodel in Baltimore with beige walls

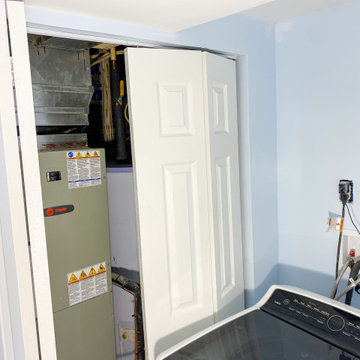 Sandco Construction & Landscaping
AFTER!
Project is almost finished and ready for clean up. Photo of the laundry room and utility closet.
Example of a mid-sized trendy walk-out wood wall basement design in Baltimore with beige walls
Example of a mid-sized trendy walk-out wood wall basement design in Baltimore with beige walls
 Sandco Construction & Landscaping
AFTER!
Project is almost finished and ready for clean up. Photo of the laundry room and utility closet.
Inspiration for a mid-sized contemporary walk-out wood wall basement remodel in Baltimore with beige walls
Inspiration for a mid-sized contemporary walk-out wood wall basement remodel in Baltimore with beige walls
 Sandco Construction & Landscaping
Photo of the framing progress.
Basement - mid-sized contemporary walk-out wood wall basement idea in Baltimore with beige walls
Basement - mid-sized contemporary walk-out wood wall basement idea in Baltimore with beige walls
 Sandco Construction & Landscaping
Finishing touches! Drywall is up and detailed work began.
Basement - mid-sized contemporary walk-out wood wall basement idea in Baltimore with beige walls
Basement - mid-sized contemporary walk-out wood wall basement idea in Baltimore with beige walls

Sponsored
Fredericksburg, OH

High Point Cabinets
Columbus' Experienced Custom Cabinet Builder | 4x Best of Houzz Winner
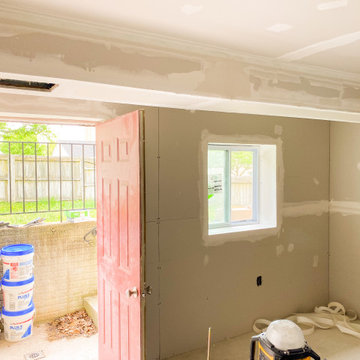 Sandco Construction & Landscaping
Finishing touches! Drywall is up and detailed work began.
Mid-sized trendy walk-out wood wall basement photo in Baltimore with beige walls
Mid-sized trendy walk-out wood wall basement photo in Baltimore with beige walls
 Sandco Construction & Landscaping
This space was transformed into a separated laundry room and utility closet.
Mid-sized trendy walk-out wood wall basement photo in Baltimore with beige walls
Mid-sized trendy walk-out wood wall basement photo in Baltimore with beige walls
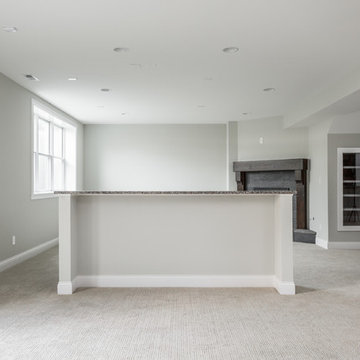
 Monogram Homes
Cory Phillips The Home Aesthetic
Basement - large craftsman look-out carpeted basement idea in Indianapolis with gray walls, a corner fireplace and a tile fireplace
Basement - large craftsman look-out carpeted basement idea in Indianapolis with gray walls, a corner fireplace and a tile fireplace
 Johnson County Remodeling
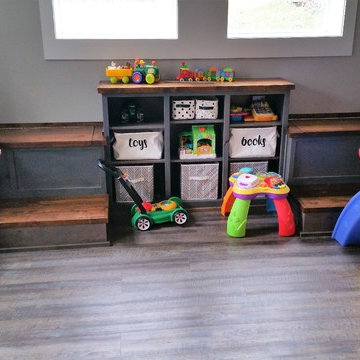
Example of a small mountain style gender-neutral medium tone wood floor and brown floor kids' room design in Kansas City with gray walls

Sponsored
Sunbury, OH

J.Holderby - Renovations
Franklin County's Leading General Contractors - 2X Best of Houzz!
 Tom Kuniholm Architects
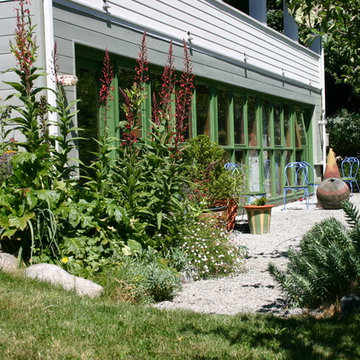
We popped this turn of the century farmhouse up in the air on cribbing, dug out the hole, and and then set it back down on a new basement cut into the hillside in order to create a new light-filled art studio and guest quarters. We also gave it a geometric two tone roof design.
 InSite Builders & Remodeling
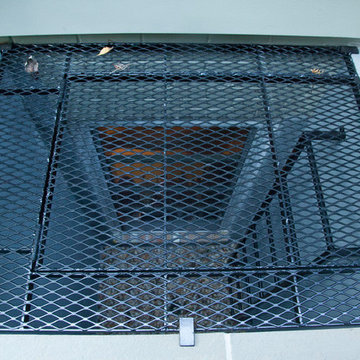
The window opens to the area you see here. The ladder allows someone to climb out safely and the grate provides a safe cover to avoid anyone accidentally falling in the egress.
 Hammer & Hand
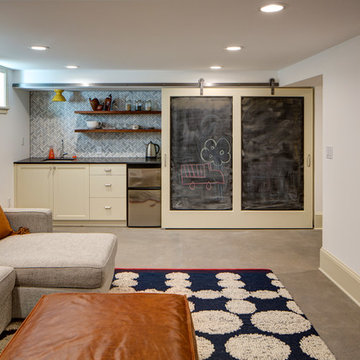
Referred to inside H&H as “the basement of dreams,” this project transformed a raw, dark, unfinished basement into a bright living space flooded with daylight. Working with architect Sean Barnett of Polymath Studio, Hammer & Hand added several 4’ windows to the perimeter of the basement, a new entrance, and wired the unit for future ADU conversion.
This basement is filled with custom touches reflecting the young family’s project goals. H&H milled custom trim to match the existing home’s trim, making the basement feel original to the historic house. The H&H shop crafted a barn door with an inlaid chalkboard for their toddler to draw on, while the rest of the H&H team designed a custom closet with movable hanging racks to store and dry their camping gear.
Photography by Jeff Amram.
86