
Search results for "Basement windows" in Home Design Ideas
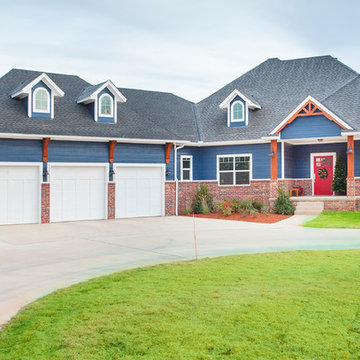
 Basement Contractors OK
Basement done by Basement Contractors. Home Built by Dark Horse Homes - Austin Hancock
Mid-sized arts and crafts blue two-story wood exterior home photo in Oklahoma City with a hip roof
Mid-sized arts and crafts blue two-story wood exterior home photo in Oklahoma City with a hip roof
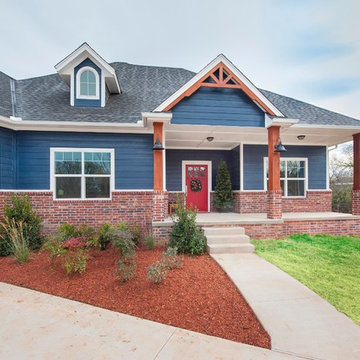 Basement Contractors OK
Basement done by Basement Contractors. Home Built by Dark Horse Homes - Austin Hancock
Mid-sized craftsman blue two-story wood exterior home idea in Oklahoma City with a hip roof
Mid-sized craftsman blue two-story wood exterior home idea in Oklahoma City with a hip roof
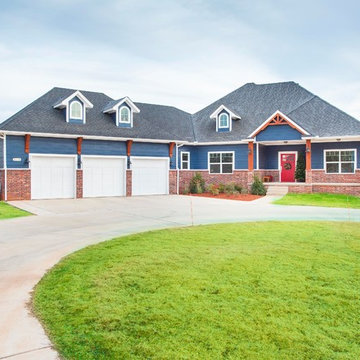 Basement Contractors OK
Basement done by Basement Contractors. Home Built by Dark Horse Homes - Austin Hancock
Inspiration for a mid-sized craftsman blue two-story wood exterior home remodel in Oklahoma City with a hip roof
Inspiration for a mid-sized craftsman blue two-story wood exterior home remodel in Oklahoma City with a hip roof
Find the right local pro for your project

 Amazing Spaces
We started with a blank slate on this basement project where our only obstacles were exposed steel support columns, existing plumbing risers from the concrete slab, and dropped soffits concealing ductwork on the ceiling. It had the advantage of tall ceilings, an existing egress window, and a sliding door leading to a newly constructed patio.
This family of five loves the beach and frequents summer beach resorts in the Northeast. Bringing that aesthetic home to enjoy all year long was the inspiration for the décor, as well as creating a family-friendly space for entertaining.
Wish list items included room for a billiard table, wet bar, game table, family room, guest bedroom, full bathroom, space for a treadmill and closed storage. The existing structural elements helped to define how best to organize the basement. For instance, we knew we wanted to connect the bar area and billiards table with the patio in order to create an indoor/outdoor entertaining space. It made sense to use the egress window for the guest bedroom for both safety and natural light. The bedroom also would be adjacent to the plumbing risers for easy access to the new bathroom. Since the primary focus of the family room would be for TV viewing, natural light did not need to filter into that space. We made sure to hide the columns inside of newly constructed walls and dropped additional soffits where needed to make the ceiling mechanicals feel less random.
In addition to the beach vibe, the homeowner has valuable sports memorabilia that was to be prominently displayed including two seats from the original Yankee stadium.
For a coastal feel, shiplap is used on two walls of the family room area. In the bathroom shiplap is used again in a more creative way using wood grain white porcelain tile as the horizontal shiplap “wood”. We connected the tile horizontally with vertical white grout joints and mimicked the horizontal shadow line with dark grey grout. At first glance it looks like we wrapped the shower with real wood shiplap. Materials including a blue and white patterned floor, blue penny tiles and a natural wood vanity checked the list for that seaside feel.
A large reclaimed wood door on an exposed sliding barn track separates the family room from the game room where reclaimed beams are punctuated with cable lighting. Cabinetry and a beverage refrigerator are tucked behind the rolling bar cabinet (that doubles as a Blackjack table!). A TV and upright video arcade machine round-out the entertainment in the room. Bar stools, two rotating club chairs, and large square poufs along with the Yankee Stadium seats provide fun places to sit while having a drink, watching billiards or a game on the TV.
Signed baseballs can be found behind the bar, adjacent to the billiard table, and on specially designed display shelves next to the poker table in the family room.
Thoughtful touches like the surfboards, signage, photographs and accessories make a visitor feel like they are on vacation at a well-appointed beach resort without being cliché.

 Magleby Construction
Large cottage open concept carpeted and gray floor game room photo in Salt Lake City with gray walls, a standard fireplace, a wood fireplace surround and a wall-mounted tv
 User

UserWe converted an unused garage into a this new lower-level family room. That is natural wood trim all around the room and a new Pella bay window. There's also a built-in shelf along the right side of the wall and recessed lighting for the ceiling. Photo credit: http://facebook.com/tjwhome.
 User
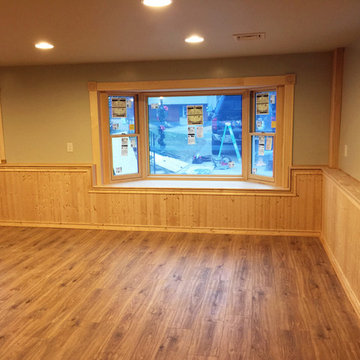
UserWe converted an unused garage into a this new lower-level family room. That is natural wood trim all around the room and a new Pella bay window. There's also a built-in shelf along the right side of the wall and recessed lighting for the ceiling. Photo credit: http://facebook.com/tjwhome.

Sponsored
Columbus, OH

Hope Restoration & General Contracting
Columbus Design-Build, Kitchen & Bath Remodeling, Historic Renovations
 Degnan Design-Build-Remodel
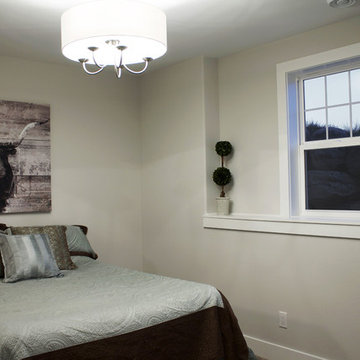
Guest bedroom or 4th bedroom located in finished basement of modern farmhouse style home in Waunakee, WI by Degnan Design Builders
Example of a mid-sized farmhouse guest carpeted bedroom design in Other with gray walls
Example of a mid-sized farmhouse guest carpeted bedroom design in Other with gray walls
 B Designs Interior's

The basement of your dreams. A Full basement remodel and design filled with a combination of antiques and new along with tribal decor and Persian rugs

 Seattle Staged to Sell and Design LLC
MVB
Example of a mid-sized transitional carpeted and beige floor home yoga studio design in Seattle
Example of a mid-sized transitional carpeted and beige floor home yoga studio design in Seattle

 Cantara
Andrew Bramasco
Example of a large country underground dark wood floor and brown floor basement design in Orange County with white walls
Example of a large country underground dark wood floor and brown floor basement design in Orange County with white walls


 Monteyne Architecture Works Inc.
Photo: Lindsay Reid Photo
Inspiration for an industrial light wood floor home studio remodel in Other with white walls
Inspiration for an industrial light wood floor home studio remodel in Other with white walls

Sponsored
Sunbury, OH

J.Holderby - Renovations
Franklin County's Leading General Contractors - 2X Best of Houzz!

 Brendon Properties
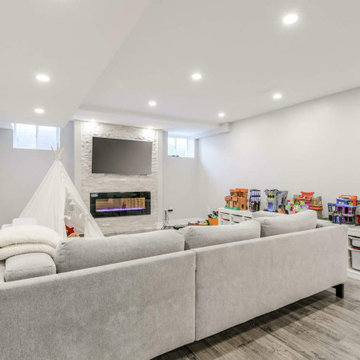
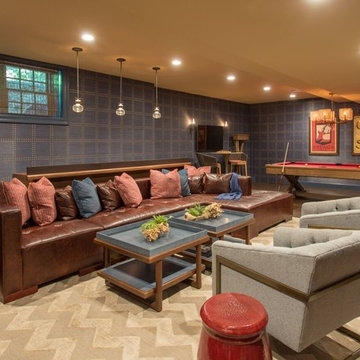
Basement - transitional look-out dark wood floor and brown floor basement idea in Boston with blue walls
 Timothy C l i t e s

Mid-sized craftsman blue three-story mixed siding exterior home idea in DC Metro with a shingle roof
 A&E Construction and Design Center

Princeton, NJ. From blank canvas to ultimate entertainment space, our clients chose beautiful finishes and decor turning this unfinished basement into a gorgeous, functional space for everyone! COREtec flooring throughout provides beauty and durability. Stacked stone feature wall, and built ins add warmth and style to family room. Designated spaces for pool, poker and ping pong tables make for an entertainers dream. Kitchen includes convenient bar seating, sink, wine fridge, full size fridge, ice maker, microwave and dishwasher. Full bathroom with gorgeous finishes. Theater room with two level seating is the perfect place to watch your favorite movie!

Sponsored
Sunbury, OH
J.Holderby - Renovations
Franklin County's Leading General Contractors - 2X Best of Houzz!
 Liberty Homes
Mid-sized minimalist underground carpeted basement photo in Boston with green walls and a standard fireplace
 Woodland Windows & Doors
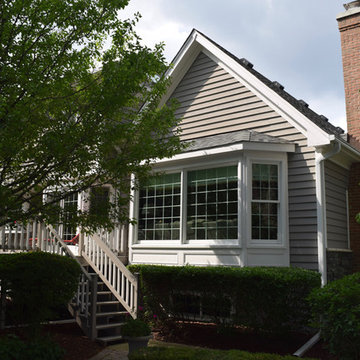
Look closely, under the bay, the owners specified Marvin Ultimate full-replacement clad-wood Glider windows to replace the old basement windows. Gliders are a classic style that are back in style with advanced engineering for durability, versatility and ease of use.
 Liberty Homes
Mid-sized minimalist underground carpeted basement photo in Boston with green walls and a standard fireplace
92