
Search results for "Basic bathing" in Home Design Ideas

 Wilkes Architects - Princeton Design Guild
Catherine "Cie" Stroud Photography
Example of a mid-sized trendy master white tile and porcelain tile porcelain tile and white floor freestanding bathtub design in New York with blue cabinets, a one-piece toilet, white walls, an integrated sink, solid surface countertops and a hinged shower door
Example of a mid-sized trendy master white tile and porcelain tile porcelain tile and white floor freestanding bathtub design in New York with blue cabinets, a one-piece toilet, white walls, an integrated sink, solid surface countertops and a hinged shower door

 M Prevost Design
Whole House Remodel in a modern spanish meets california casual aesthetic.
Transitional marble floor and double-sink freestanding bathtub photo in San Diego with a one-piece toilet, white walls, an undermount sink, marble countertops, a hinged shower door, a niche, a built-in vanity and shaker cabinets
Transitional marble floor and double-sink freestanding bathtub photo in San Diego with a one-piece toilet, white walls, an undermount sink, marble countertops, a hinged shower door, a niche, a built-in vanity and shaker cabinets

Find the right local pro for your project

 Changras & Frey Construction Inc.
Inspiration for a mid-sized transitional master porcelain tile and single-sink walk-in shower remodel in San Francisco with shaker cabinets, a one-piece toilet, an undermount sink, marble countertops, a hinged shower door and a built-in vanity



 User
UserLori Hamilton
Example of a transitional medium tone wood floor powder room design in Miami with an undermount sink, shaker cabinets, dark wood cabinets and gray walls
Example of a transitional medium tone wood floor powder room design in Miami with an undermount sink, shaker cabinets, dark wood cabinets and gray walls

 The Guest House Studio, ASID
Powder Room with amazing tile detail. Design by Christyn Dunning of the Guest House Studio. Photo by Amanda Keough
Example of a mid-sized beach style blue tile and glass tile bathroom design in Charleston with gray cabinets
Example of a mid-sized beach style blue tile and glass tile bathroom design in Charleston with gray cabinets

Sponsored
Sunbury, OH

J.Holderby - Renovations
Franklin County's Leading General Contractors - 2X Best of Houzz!

 JWT Associates
We chose a deep soaking tub for the master bathroom. All of the tile is new, from B&W Tile in Los Angeles. The tub deck is marble. The skylight was added to bathe the space in natural light. Fixtures from Cal Faucets.

 JWS Interiors
A glam whole house makeover by JWS Interiors, a Metro DC-based interior designer. For those out of state, JWS Interiors offers EDecor services. Glam bedroom

 indi interiors
Matthew Willams Photography
Victoria Kirk Interiors Co-Designer
Freestanding bathtub - mid-sized transitional master freestanding bathtub idea in Auckland with white walls
Freestanding bathtub - mid-sized transitional master freestanding bathtub idea in Auckland with white walls
 User
UserJeff Herr
Example of a small transitional white tile and subway tile mosaic tile floor alcove bathtub design in Atlanta with an integrated sink, a two-piece toilet and gray walls
Example of a small transitional white tile and subway tile mosaic tile floor alcove bathtub design in Atlanta with an integrated sink, a two-piece toilet and gray walls

 Shapiro & Company Architects
Walk-in shower - farmhouse master pebble tile pebble tile floor walk-in shower idea with open cabinets, medium tone wood cabinets, a one-piece toilet, white walls, a vessel sink, wood countertops and brown countertops

 Pittsburgh Remodeling Company
Robert Schwerdt
Large 1960s 3/4 green tile and cement tile porcelain tile and beige floor freestanding bathtub photo with a trough sink, flat-panel cabinets, dark wood cabinets, concrete countertops, beige walls and a two-piece toilet
Large 1960s 3/4 green tile and cement tile porcelain tile and beige floor freestanding bathtub photo with a trough sink, flat-panel cabinets, dark wood cabinets, concrete countertops, beige walls and a two-piece toilet



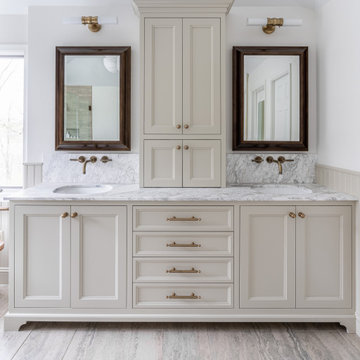
 Jarrett Design
Mid-sized elegant master porcelain tile, beige floor and double-sink bathroom photo in Philadelphia with flat-panel cabinets, beige cabinets, an undermount sink, marble countertops, white countertops and a built-in vanity

 Architectural Designs
Exclusive House Plan 73345HS is a 3 bedroom 3.5 bath beauty with the master on main and a 4 season sun room that will be a favorite hangout.
The front porch is 12' deep making it a great spot for use as outdoor living space which adds to the 3,300+ sq. ft. inside.
Ready when you are. Where do YOU want to build?
Plans: http://bit.ly/73345hs
Photo Credit: Garrison Groustra

 KBG Design
Example of a transitional pebble tile floor, multicolored floor and single-sink walk-in shower design in San Francisco with shaker cabinets, medium tone wood cabinets, white walls, an undermount sink, white countertops and a freestanding vanity



 Touch Interiors by Bronwyn Poole
Designer: Bronwyn Poole
Photographer: Matt Craig
Example of a beach style master carpeted bedroom design in Los Angeles with white walls
Example of a beach style master carpeted bedroom design in Los Angeles with white walls

 So Cal Builders & Design
Adding new maser bedroom with master bathroom to existing house.
New walking shower with frameless glass door and rain shower head.
Doorless shower - large contemporary master white tile and marble tile slate floor, black floor and double-sink doorless shower idea in Los Angeles with white cabinets, a two-piece toilet, an undermount sink, marble countertops, gray countertops, blue walls, furniture-like cabinets, a niche and a built-in vanity
Doorless shower - large contemporary master white tile and marble tile slate floor, black floor and double-sink doorless shower idea in Los Angeles with white cabinets, a two-piece toilet, an undermount sink, marble countertops, gray countertops, blue walls, furniture-like cabinets, a niche and a built-in vanity
20