
Search results for "Basic chat" in Home Design Ideas

 Hart's Design
This beautiful little Craftsman in Credit River
Basic concept design is available on the website
https://www.hartsdesign.com/fullscreen-store-page/comp-jql1rjw5/6cdc53f4-ce3e-46f7-a96e-ea93be499bbb/1/%3Fi%3D1%26p%3Dkbm3w%26s%3Dstyle-jql30y7i

 Shoreline Construction and Development
Inspiration for a mid-sized timeless beige two-story wood house exterior remodel in Charleston with a metal roof

 GreenScapes Landscape Architects and Contractors
Design ideas for a traditional shade backyard gravel landscaping in Columbus with a fire pit for summer.
Find the right local pro for your project

 ROCHE+ROCHE Landscape Architecture
Marion Brenner
Trendy concrete patio photo in San Francisco with a gazebo
Trendy concrete patio photo in San Francisco with a gazebo

 VanderHorn Architects
Inspiration for a large country brown two-story wood gable roof remodel in New York

 Leslie Harris-Keane Interior Design
David Duncan Livingston
Example of a classic living room design in San Francisco
Example of a classic living room design in San Francisco

 User
UserPhoto: Ten Ten Creative
Wet bar - transitional single-wall dark wood floor and brown floor wet bar idea in Dallas with shaker cabinets, black cabinets, black backsplash, subway tile backsplash and gray countertops
Wet bar - transitional single-wall dark wood floor and brown floor wet bar idea in Dallas with shaker cabinets, black cabinets, black backsplash, subway tile backsplash and gray countertops

Sponsored
Columbus, OH

Hope Restoration & General Contracting
Columbus Design-Build, Kitchen & Bath Remodeling, Historic Renovations
 Grounded Homes

Living room - large transitional master and open concept light wood floor, brown floor and exposed beam living room idea in Orange County with gray walls, a standard fireplace, a wood fireplace surround and a wall-mounted tv

 Groff Landscape Design, LLC

Patio kitchen - mid-sized modern backyard stamped concrete patio kitchen idea in DC Metro with no cover

Home studio - mid-sized coastal medium tone wood floor home studio idea in Los Angeles with white walls
 Gatehouse Home
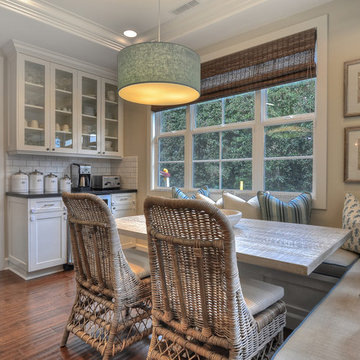
Kitchen - traditional medium tone wood floor kitchen idea in Orange County with shaker cabinets, white cabinets, white backsplash and subway tile backsplash

 Gina Fitzsimmons ASID NKBA
The new bumped out semi-circular room off of the family room added a new place to sit and swivel. so comfy!
Steve Buchanan Photography
Example of a beach style open concept multicolored floor living room design in Baltimore with blue walls
Example of a beach style open concept multicolored floor living room design in Baltimore with blue walls



 Shades Of Green Landscape Architecture
Photography: © Anastasia Hockinson

Eclectic patio photo in San Francisco
Eclectic patio photo in San Francisco
 Daniel Francis
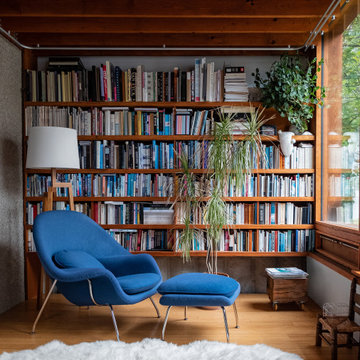
Inspiration for a contemporary medium tone wood floor and brown floor living room remodel with gray walls

 Muffley Homes
State-of-the-art chef's kitchen
photo by Joshua Vick
Kitchen - transitional u-shaped kitchen idea in Atlanta with an undermount sink, shaker cabinets, beige cabinets, multicolored backsplash, stainless steel appliances and an island
Kitchen - transitional u-shaped kitchen idea in Atlanta with an undermount sink, shaker cabinets, beige cabinets, multicolored backsplash, stainless steel appliances and an island
Sponsored
Columbus, OH
Hope Restoration & General Contracting
Columbus Design-Build, Kitchen & Bath Remodeling, Historic Renovations
 Eagleview Construction
First Look Canada

Example of a mid-sized cottage open concept medium tone wood floor and brown floor living room design in Toronto with gray walls, a standard fireplace, a stone fireplace and a wall-mounted tv
Example of a mid-sized cottage open concept medium tone wood floor and brown floor living room design in Toronto with gray walls, a standard fireplace, a stone fireplace and a wall-mounted tv

 Brooklyn City Furniture
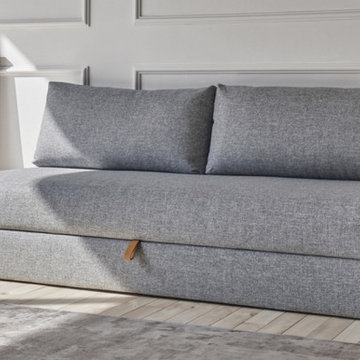
The design intention behind Walis has been to develop a user-friendly, aesthetic and super comfortable daybed with large, integrated storage.
Walis is a unique daybed that has extraordinary daybed features. It holds two large feather filled back cushions and a dual pocket spring foundation ensuring an extra soft feel, while sitting, lounging or resting. The legs open automatically when pulling the stylish leather strap and provides a roomy storage space. Walis’s basic solution is intended to be placed against a wall in the living or spare room, beach house or vacation home.
5 Year Warranty
* Fabric samples available upon request. Need help? Chat with us online or send us an email to info@cityfurnitureshop.com
1