
Search results for "Basic furniture" in Home Design Ideas

 The Hills Group
photographer Kat Alves
Family room - large transitional open concept porcelain tile and brown floor family room idea in Sacramento with white walls, a stone fireplace, a wall-mounted tv and a ribbon fireplace
Family room - large transitional open concept porcelain tile and brown floor family room idea in Sacramento with white walls, a stone fireplace, a wall-mounted tv and a ribbon fireplace

 Insignia Kitchen
Bathroom - small industrial white tile and subway tile porcelain tile bathroom idea in Chicago with furniture-like cabinets, gray cabinets, a two-piece toilet, gray walls, an undermount sink and quartz countertops

 Island City Traders/Retro Interiors
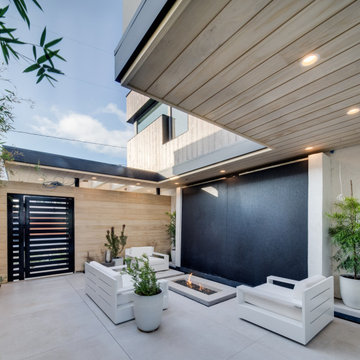
Example of an island style backyard tile patio fountain design in Miami with a roof extension
Find the right local pro for your project

 Levi Design Build
Example of a large minimalist master carpeted bedroom design in Los Angeles with white walls and a ribbon fireplace
 Regan Baker Design Inc.
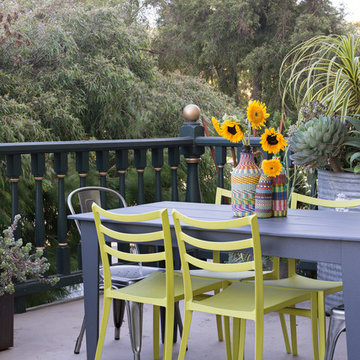
Stylish brewery owners with airline miles that match George Clooney’s decided to hire Regan Baker Design to transform their beloved Duboce Park second home into an organic modern oasis reflecting their modern aesthetic and sustainable, green conscience lifestyle. From hops to floors, we worked extensively with our design savvy clients to provide a new footprint for their kitchen, dining and living room area, redesigned three bathrooms, reconfigured and designed the master suite, and replaced an existing spiral staircase with a new modern, steel staircase. We collaborated with an architect to expedite the permit process, as well as hired a structural engineer to help with the new loads from removing the stairs and load bearing walls in the kitchen and Master bedroom. We also used LED light fixtures, FSC certified cabinetry and low VOC paint finishes.
Regan Baker Design was responsible for the overall schematics, design development, construction documentation, construction administration, as well as the selection and procurement of all fixtures, cabinets, equipment, furniture,and accessories.
Key Contributors: Green Home Construction; Photography: Sarah Hebenstreit / Modern Kids Co.
 Palindrome Design, LLC

This large master bath is a fresh take on traditional. Recessed panel cabinetry sits on legs, giving the feeling of furniture.
Architecture by Donald Lococo Architects.
Audio/Video by Bethesda Systems.
Photograph © Michael K. Wilkinson, Photographs
 NYC Bed Furniture
Features:
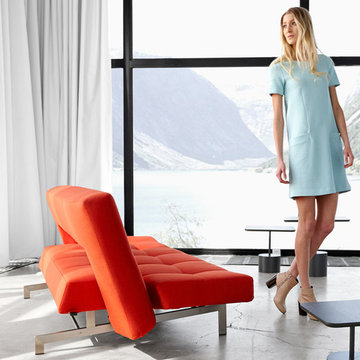
Sofa Bed
Innovation USA
Wing Collection
Stainless steel legs
Sturdy construction
Icomfort 7" mattress
Fabric Color/Type: 751 - Basic Orange / 100% Polyester / More than 120.000 rubs
Dimensions:
Overall: 79W x 43D x 31H
From www.nycbed.com

Sponsored
Columbus, OH

Structural Remodeling
Franklin County's Heavy Timber Specialists | Best of Houzz 2020!
 NYC Bed Furniture
Features:
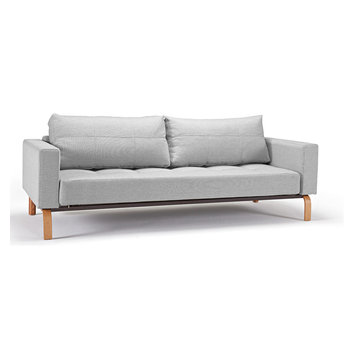
Cassius deluxe sofa
Looks like a classic sofa
Can be transformed into a comfortable bed
High quality pocket springs and foam
Fashionable quilted cushions
Contemporary look
Lacquered Oak Legs
Fabric Color/Type: 741 - Basic Light Grey / 100% Polyester / More than 120.000 rubs
Dimensions:
Sofa: 91"w x 37"d x 27"h
Bed: 80"w x 55"d x 16"h
From www.nycbed.com

 Urbanology Designs
Elevated but casual/comfortable dining room,
Inspiration for a modern light wood floor dining room remodel in Dallas with white walls
Inspiration for a modern light wood floor dining room remodel in Dallas with white walls

 PJ and Company Staging and Interior Decorating
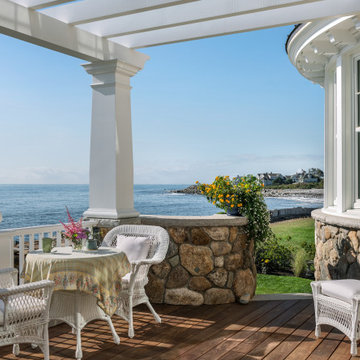
We designed this deck to be a large, open outdoor living area including a pergola and custom flooring. Jeff Kaufman Photography
Inspiration for a large transitional backyard deck remodel in New York with a pergola
Inspiration for a large transitional backyard deck remodel in New York with a pergola


 Lusso Design (Entry Doors & Door Inserts)
Example of a mid-sized transitional entryway design in Toronto with a black front door



 The Decorators Unlimited

This model in Wellington, FL is a beautiful contemporary home with a soft color palette of neutral creams and greys with accents of wood in the entertainment center built-in, ceiling beams, or finishes of chairs and countertop. This home has pops of soft turquoise blue and simple details.

 Chelsea Lauren Interiors

Small minimalist master white tile and marble tile gray floor and concrete floor bathroom photo in Miami with white cabinets, a hinged shower door, furniture-like cabinets, a one-piece toilet, white walls, an undermount sink, quartz countertops and white countertops
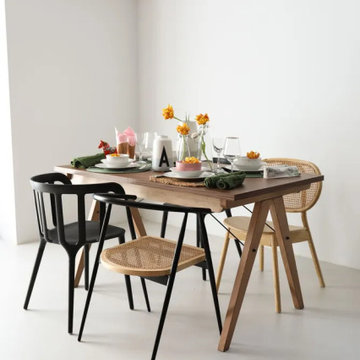
 MINKO furniture
The expandable dining table from MINKO furniture manufactory is functionality and unique design encased in a minimalist form.
Scandinavian dining table from MINKO was created to bring people together. The table's expandable top gives you even more opportunities to do so. You can adapt the dining table to both small and large spaces, as we offer it in two sizes to choose from.
The expandable dining table is equipped with top-notch synchronous glides - just unlock the latches and lightly pull the table top from one side, and the table top extends smoothly in two directions simultaneously. In the middle, space is created for additional inserts, which are stored under the table top on a daily basis. After inserting the table top extension inserts, close the latches and it is ready for use!
The frame is made of natural wood: beech, oak, bleached oak or in walnut color. It is possible to choose a lacquered version - white or black. The wires linking the legs, which are a structural element, in addition, are also an original decoration of the table. They are available in gold, white and black.
Furniture from the MINKO family manufactory is a guarantee of the highest quality, unique design and perfect handmade.

Sponsored
Columbus, OH

Hope Restoration & General Contracting
Columbus Design-Build, Kitchen & Bath Remodeling, Historic Renovations

 Amy A. Alper, Architect
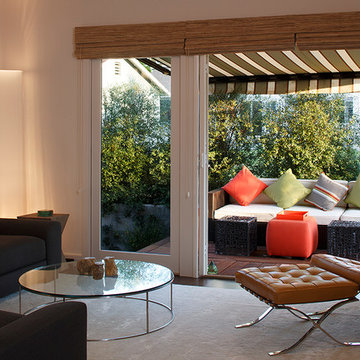
Inspiration for a contemporary open concept living room remodel in San Francisco with white walls
 Matarozzi Pelsinger Builders

Reimagined as a quiet retreat on a mixed-use Mission block, this former munitions depot was transformed into a single-family residence by reworking existing forms. A bunker-like concrete structure was cut in half to form a covered patio that opens onto a new central courtyard. The residence behind was remodeled around a large central kitchen, with a combination skylight/hatch providing ample light and roof access. The multiple structures are tied together by untreated cedar siding, intended to gradually fade to grey to match the existing concrete and corrugated steel.
14