
Search results for "Basic furniture" in Home Design Ideas
 MBT Specialties
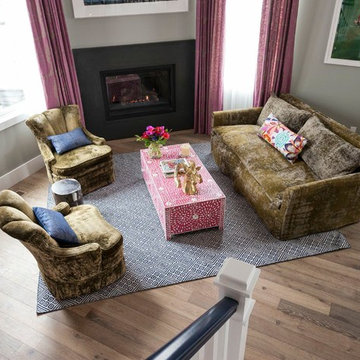
Example of a small eclectic open concept medium tone wood floor living room design in New York with gray walls and no tv
 User

UserStaircase - transitional carpeted l-shaped wood railing staircase idea in Jacksonville with carpeted risers
 In2designla
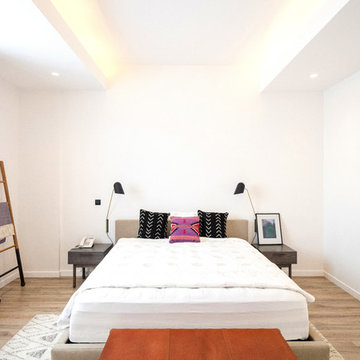
Bedroom - modern guest light wood floor and beige floor bedroom idea in Los Angeles with white walls
Find the right local pro for your project
 Guimar Urbina Interiors, Corp.
CH Construction group

Example of a large trendy open concept limestone floor living room design in Miami with gray walls
Example of a large trendy open concept limestone floor living room design in Miami with gray walls
 Rosehaven Homes

Example of a mid-sized transitional guest carpeted and beige floor bedroom design in Toronto with white walls and no fireplace
 Baer's Furniture
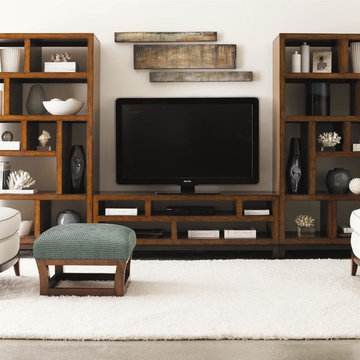
The Point Break Entertainment Chest has two end units, a center unit, and crown and base rails that fit together to makes a full cabinet. The unit features an open grid pattern on its two sliding doors allowing for a glimpse at the items behind it. The doors slide over the shelf end units when viewing the television or slide over the center unit to feature the accessories on the end units. The end units also have puck lights to illuminate the wood-framed glass shelves.
 Southwest Fence & Deck, Inc.

Photo of a large modern backyard water fountain landscape in Dallas with decking.

Sponsored
Columbus, OH

Snider & Metcalf Interior Design, LTD
Leading Interior Designers in Columbus, Ohio & Ponte Vedra, Florida

 MIG Furniture Design, Inc.
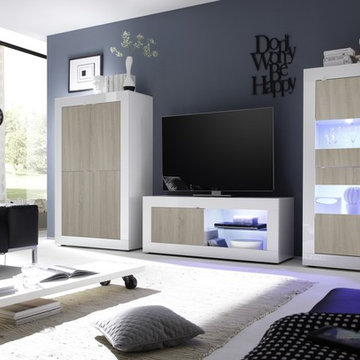
Modern Italian Wall Unit / Entertainment Center Basic Samoa by LC Mobili. LC Mobili is here again to present its new Limited Edition dining & living room furniture line, that features unique European design and is 100% made in Italy. The wall unit composition Basic Samoa consists of: Small TV Stand 55" long, Highboard and 2-Door Vitrine. Such a functional combination of units helps get the maximum usage of your living room interior. TV stand features one door-cabinet on side and spacious exposed area for placing your media electronic devices that should be remote-controlled. Vitrine is good for exhibiting your collectibles or using it as a bar. Highboard is a multi-purpose storage unit for all your everyday items. You can order a composition as shown or mix and match the units from the whole BASIC Samoa collection, creating your individual wall unit composition for your modern home.
*All pieces come without Lights. LED RGB Lights are optional and can be purchased separately.
MATERIAL/CONSTRUCTION:
E1-Class ecological panels, which are produced exclusively trough a wood recycling production process
The structures and the front in wood finishes are made of chipboard
The starting price is for the Wall Unit Basic Samoa as shown in the main image. Lights are not included in the price.
Dimensions:
Wall Unit: W119.3" x D17" x H63.8"
Individual Pieces:
Small TV Stand: W55.1" x D17" x H22"
Large TV Stand: W71.3" x D17" x H22"
2-Door Vitrine: W24" x D17" x H63.8"
4-Door Vitrine: W40.2" x D17" x H63.8"
Highboard: W40.2" x D17" x H63.8"
Small Sideboard (3-Door): W63" x D17" x H34"
Large Sideboard (2-Door 3-Drawer): W82.7" x D17" x H34"
 Messana O'Rorke
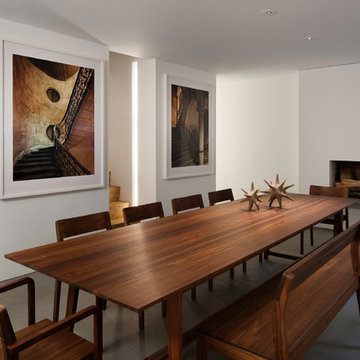
Dining room - modern slate floor and gray floor dining room idea in New York with white walls and a standard fireplace
 Alison Kandler Interior Design
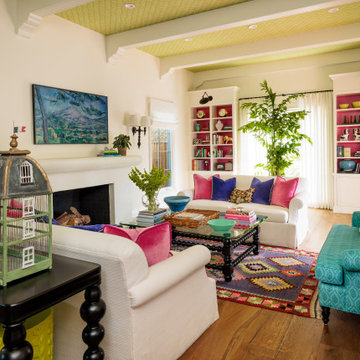
Example of a large eclectic formal ceramic tile, green floor and wallpaper ceiling living room design in Los Angeles with a standard fireplace and a wall-mounted tv
 User

UserA “slouch couch” in every sense of the term, the Walcott Sofa’s unique frame is comprehensively cushioned for all-encompassing comfort. Eight-way hand-tied suspension ensures a quality seat wherever you settle, whether perched on the sofa’s arms, back or seat. Warm caramel-colored 100% top grain leather is stitched with flanged seams along the edges, helping to balance its voluminous appearance. And when you have a piece as distinct as this, it’s only fitting to accessorize with other conversation-starting accents.





 LifeHouse Construction
These owners know craftsmanship and appreciate high-quality details. The owner hand crafted some of the furniture pieces included in this remodel, including the master bed frame. To update the home and do justice to the owner’s own furniture pieces, we installed a sky light in the upstairs bedroom hallway to bathe the space in light and added new doors with brass hardware. The master bathroom was transformed into an oasis and the kitchen underwent a remodel to make it more functional with modern appliances.
Photos by Kimberly Gavin Photography
 Wall Art by Allyson
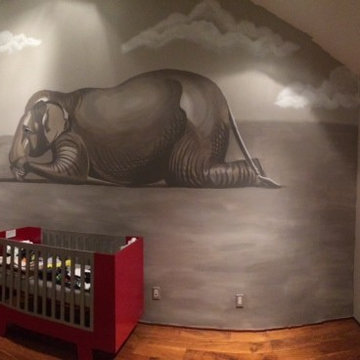
Grey elephant mural for nursery.
Example of a trendy nursery design in Orange County
Example of a trendy nursery design in Orange County
 Lucy and Company

design by beth keim, owner lucy and company, photos by mekenzie france
Transitional home design photo in Charlotte
Transitional home design photo in Charlotte
 Manlove and Company Interiors

Transitional light wood floor, beige floor and wallpaper dining room photo in DC Metro with brown walls

Sponsored
Columbus, OH
Free consultation for landscape design!

Peabody Landscape Group
Columbus' Reliable Landscape Design & Contracting

 Boyce Design + Build
The upper deck includes Ipe flooring, an outdoor kitchen with concrete countertops, and a custom decorative metal railing that connects to the lower deck's artificial turf area. The ground level features custom concrete pavers, fire pit, open framed pergola with day bed and under decking system.
 Sequoyah Landscaping

Example of a mid-sized arts and crafts backyard concrete paver patio design in Other with a fire pit and no cover
 OLSON LEWIS + Architects
Major gut renovation of this coastal estate preserved its basic layout while expanding the kitchen. A veranda and a pair of gazebos were also added to the home to maximize outdoor living and the water views. The interior merged the homeowners eclectic style with the traditional style of the home.
Photographer: James R. Salomon
Contractor: Carl Anderson, Anderson Contracting Services
12