
Search results for "Basic furniture" in Home Design Ideas

 Baystate Outdoor Personia
14x14 Custom stained pavilion built in Bellingham MA
Example of a large transitional backyard stone patio kitchen design in Boston with a gazebo
Example of a large transitional backyard stone patio kitchen design in Boston with a gazebo
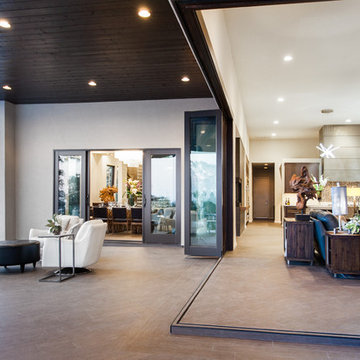
 The Hills Group
Photographer Kat Alves
Mid-sized transitional beige two-story stucco house exterior idea in Sacramento with a hip roof
Mid-sized transitional beige two-story stucco house exterior idea in Sacramento with a hip roof
 Studio Venturini Architetti Associati
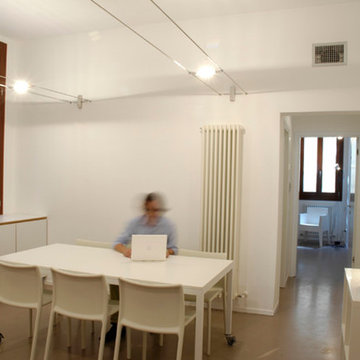
The livingroom with basic furniture by jasper Morrison, Kostantin Grcic, Kartell
photo by Caroline Murdon
Dining room - small contemporary dining room idea in Venice with white walls
Dining room - small contemporary dining room idea in Venice with white walls
Find the right local pro for your project
 Clare Sells Homes, Inc.
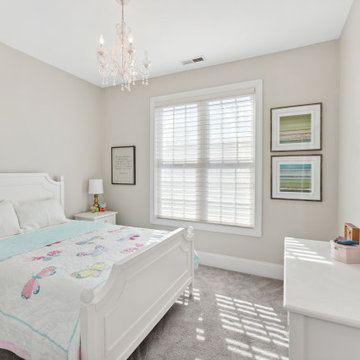
This sun filled room was painted with a strong lavender color, had loads of decorations attached to the walls and was super fun - bot NOT good for selling a home. The child here was good to pack up everything but the basic furniture and bedding and let us hang neutral art on the walls. She actually enjoyed learning the process after figuring out another child may have her room.
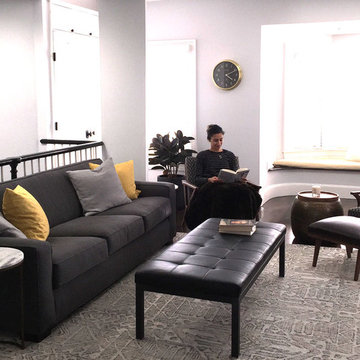
 Elisabeth Gordon Art and Design
The owners had the basic furniture. They needed help adding the extra touches--rugs, cushions, curtains, plants
Home design - mid-sized transitional home design idea in Boston
Home design - mid-sized transitional home design idea in Boston
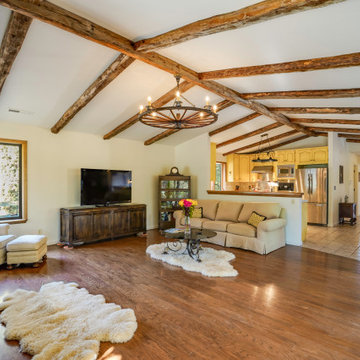
 Rose Group (Silicon Valley)
AFTER: Neutral tones and basic furniture allow potential buyers to visualize themselves living in the home.
Southwest living room photo in San Francisco
Southwest living room photo in San Francisco
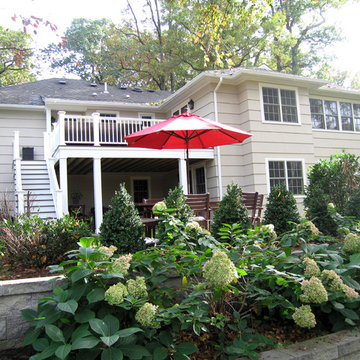
 Hoffman Architects Inc.
Two-story addition creates new Breakfast-Family Room and lower level Recreation Room.
New upper deck and lower patio allow convenient access to the outdoors.



 Neat Method San Diego
Example of a mid-sized classic kitchen pantry design in San Diego with open cabinets and white cabinets

 Seamar Construction Group
Example of a large transitional master carpeted bedroom design in Charleston with white walls

 Pennville Custom Cabinetry
Karen Swanson, owner of New England Design Works in Manchester, MA keeps designing award winning Pennville Custom Cabinetry kitchens. You may remember that earlier this year, Karen won both the regional Sub-Zero Design Contest and the National Kitchen & Bath Association's medium kitchen of the year.
nedesignworks@gmail.com
978.500.1096.

 Fraser Design
ansel olson
Example of a mountain style medium tone wood floor living room design in Richmond with white walls and a concealed tv
Example of a mountain style medium tone wood floor living room design in Richmond with white walls and a concealed tv

 Interiors by Steven G
Barry Grossman Photography
Trendy master carpeted bedroom photo in Miami with no fireplace and gray walls
Trendy master carpeted bedroom photo in Miami with no fireplace and gray walls

Inspiration for a country white two-story wood and board and batten exterior home remodel in Baltimore with a metal roof

Sponsored
Columbus, OH
Free consultation for landscape design!

Peabody Landscape Group
Franklin County's Reliable Landscape Design & Contracting

 KBG Design
Living room - mid-sized transitional open concept medium tone wood floor and brown floor living room idea in San Francisco with gray walls, a standard fireplace, a stone fireplace and a wall-mounted tv

 Case Architects & Remodelers
Project Developer John Audet
Designer Kate Adams
Photography by Stacy Zarin Goldberg
Example of a mid-sized transitional u-shaped medium tone wood floor and brown floor eat-in kitchen design in DC Metro with stainless steel appliances, an island, a farmhouse sink, shaker cabinets, white cabinets, quartz countertops, white backsplash and gray countertops
Example of a mid-sized transitional u-shaped medium tone wood floor and brown floor eat-in kitchen design in DC Metro with stainless steel appliances, an island, a farmhouse sink, shaker cabinets, white cabinets, quartz countertops, white backsplash and gray countertops

 The Inside Story Design, LLC
Example of a large transitional 3/4 white tile gray floor and single-sink alcove shower design in Austin with shaker cabinets, light wood cabinets, a two-piece toilet, a vessel sink, gray countertops and a built-in vanity

 Walker Home Design
Example of a large classic light wood floor and brown floor basement design in Salt Lake City






 Nar Design Group
This home remodel is a celebration of curves and light. Starting from humble beginnings as a basic builder ranch style house, the design challenge was maximizing natural light throughout and providing the unique contemporary style the client’s craved.
The Entry offers a spectacular first impression and sets the tone with a large skylight and an illuminated curved wall covered in a wavy pattern Porcelanosa tile.
The chic entertaining kitchen was designed to celebrate a public lifestyle and plenty of entertaining. Celebrating height with a robust amount of interior architectural details, this dynamic kitchen still gives one that cozy feeling of home sweet home. The large “L” shaped island accommodates 7 for seating. Large pendants over the kitchen table and sink provide additional task lighting and whimsy. The Dekton “puzzle” countertop connection was designed to aid the transition between the two color countertops and is one of the homeowner’s favorite details. The built-in bistro table provides additional seating and flows easily into the Living Room.
A curved wall in the Living Room showcases a contemporary linear fireplace and tv which is tucked away in a niche. Placing the fireplace and furniture arrangement at an angle allowed for more natural walkway areas that communicated with the exterior doors and the kitchen working areas.
The dining room’s open plan is perfect for small groups and expands easily for larger events. Raising the ceiling created visual interest and bringing the pop of teal from the Kitchen cabinets ties the space together. A built-in buffet provides ample storage and display.
The Sitting Room (also called the Piano room for its previous life as such) is adjacent to the Kitchen and allows for easy conversation between chef and guests. It captures the homeowner’s chic sense of style and joie de vivre.
18