
Search results for "Basic furniture" in Home Design Ideas
 Lampert Lumber - Rockford

Example of a mid-sized classic backyard patio design in Minneapolis with decking and a pergola

 Hudson Place Realty
Property Marketed by Hudson Place Realty - Style meets substance in this circa 1875 townhouse. Completely renovated & restored in a contemporary, yet warm & welcoming style, 295 Pavonia Avenue is the ultimate home for the 21st century urban family. Set on a 25’ wide lot, this Hamilton Park home offers an ideal open floor plan, 5 bedrooms, 3.5 baths and a private outdoor oasis.
With 3,600 sq. ft. of living space, the owner’s triplex showcases a unique formal dining rotunda, living room with exposed brick and built in entertainment center, powder room and office nook. The upper bedroom floors feature a master suite separate sitting area, large walk-in closet with custom built-ins, a dream bath with an over-sized soaking tub, double vanity, separate shower and water closet. The top floor is its own private retreat complete with bedroom, full bath & large sitting room.
Tailor-made for the cooking enthusiast, the chef’s kitchen features a top notch appliance package with 48” Viking refrigerator, Kuppersbusch induction cooktop, built-in double wall oven and Bosch dishwasher, Dacor espresso maker, Viking wine refrigerator, Italian Zebra marble counters and walk-in pantry. A breakfast nook leads out to the large deck and yard for seamless indoor/outdoor entertaining.
Other building features include; a handsome façade with distinctive mansard roof, hardwood floors, Lutron lighting, home automation/sound system, 2 zone CAC, 3 zone radiant heat & tremendous storage, A garden level office and large one bedroom apartment with private entrances, round out this spectacular home.

 Kathy Marshall Design
Lovely front entrance with delft blue paint and brass accents. Front doors should say welcome and thank you for visiting, I think this does just that!
Find the right local pro for your project

Living room - contemporary formal and enclosed medium tone wood floor living room idea in New York with gray walls
 Janelle Interiors
two fish digital

Example of a mid-sized beach style open concept beige floor and light wood floor living room design in Los Angeles with white walls, a standard fireplace, a tile fireplace and a wall-mounted tv
Example of a mid-sized beach style open concept beige floor and light wood floor living room design in Los Angeles with white walls, a standard fireplace, a tile fireplace and a wall-mounted tv
 Blue Heron

Living room - huge contemporary open concept dark wood floor and brown floor living room idea in Las Vegas with a ribbon fireplace, a media wall, a bar and brown walls



Sponsored
Columbus, OH

Hope Restoration & General Contracting
Columbus Design-Build, Kitchen & Bath Remodeling, Historic Renovations

 Chango
Interior Design, Custom Furniture Design & Art Curation by Chango & Co.
Mid-sized beach style master brown floor, medium tone wood floor and vaulted ceiling bedroom photo in New York with white walls, a standard fireplace and a stone fireplace
Mid-sized beach style master brown floor, medium tone wood floor and vaulted ceiling bedroom photo in New York with white walls, a standard fireplace and a stone fireplace
 Stump's Decks and Porches

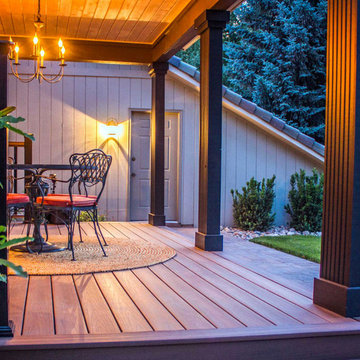
Open roof over AZEK deck allows for breezy outdoor experience.
Deck - mid-sized rustic backyard deck idea in Other with a fire pit and a roof extension
Deck - mid-sized rustic backyard deck idea in Other with a fire pit and a roof extension
 Turf World Co.
Turf World Co.
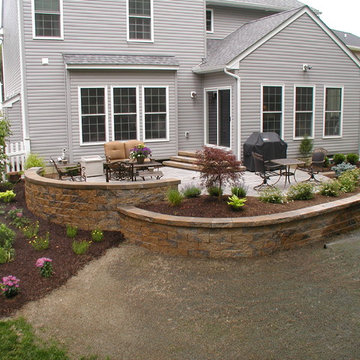
Mid-sized elegant backyard concrete paver patio photo in Cleveland with no cover
Mid-sized elegant backyard concrete paver patio photo in Cleveland with no cover
 User
UserWoodnotes 2017 Collection.
Carpet beach in Light Grey-Graphite
Available through Linea, Inc. in Los Angeles.
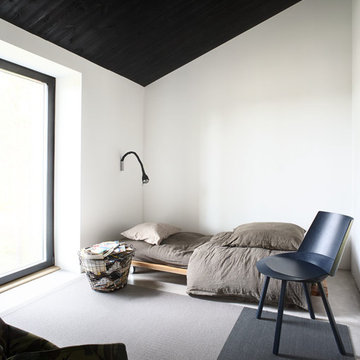
Example of a mid-sized minimalist guest carpeted bedroom design in Los Angeles with white walls and no fireplace
Example of a mid-sized minimalist guest carpeted bedroom design in Los Angeles with white walls and no fireplace

 L. Hamilton & Co.
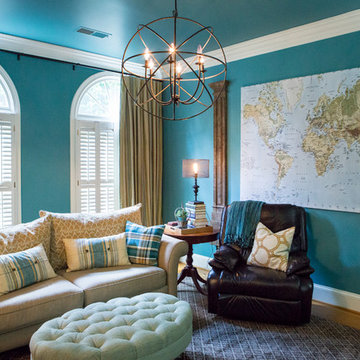
This client is a fashion designer and she deals with color all day long. You could say her house in '50 Shades of Grey'. Her home was featured in Traditional Home. Having started with a lot of color and more of a basic, dated style, her vision and my experience brought this place to life.
We wanted to emphasize the architectural details of the home despite the neutral color palette that the client preferred. For showing purposes, we wanted to make sure we could really reflect the eclectic style of the home while capturing the unique details that make it stand out.

Sponsored
Columbus, OH
Free consultation for landscape design!

Peabody Landscape Group
Columbus' Reliable Landscape Design & Contracting
 L. Hamilton & Co.
This client is a fashion designer and she deals with color all day long. You could say her house in '50 Shades of Grey'. Her home was featured in Traditional Home. Having started with a lot of color and more of a basic, dated style, her vision and my experience brought this place to life.
We wanted to emphasize the architectural details of the home despite the neutral color palette that the client preferred. For showing purposes, we wanted to make sure we could really reflect the eclectic style of the home while capturing the unique details that make it stand out.
 Sundays Off, Inc.
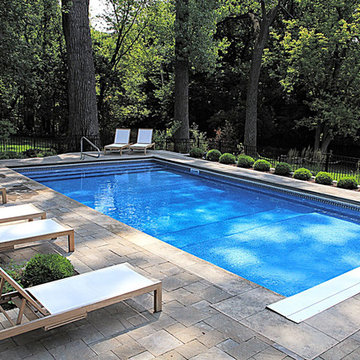
Example of a minimalist backyard concrete paver and rectangular lap pool design in Minneapolis
 Turf World Co.
Turf World Co.
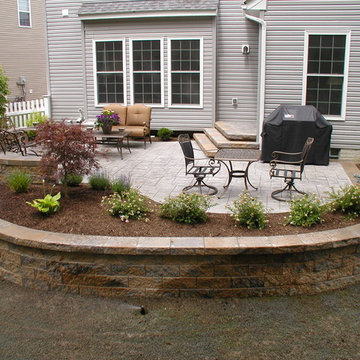
Example of a mid-sized classic backyard concrete paver patio design in Cleveland with no cover
Example of a mid-sized classic backyard concrete paver patio design in Cleveland with no cover
 The Rath Project LLC
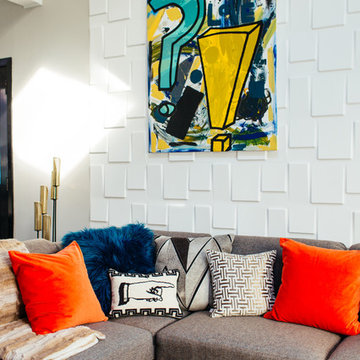
Mid-sized mid-century modern open concept carpeted and gray floor family room photo in New York with gray walls, no fireplace and no tv


 User
UserJonathan Nutt

Example of a small classic kids' beige tile and porcelain tile porcelain tile alcove shower design in Chicago with furniture-like cabinets, light wood cabinets, a hot tub, a two-piece toilet, beige walls, an integrated sink and solid surface countertops
Example of a small classic kids' beige tile and porcelain tile porcelain tile alcove shower design in Chicago with furniture-like cabinets, light wood cabinets, a hot tub, a two-piece toilet, beige walls, an integrated sink and solid surface countertops

 SAGA Realty & Construction

Sunroom - mid-sized transitional concrete floor and gray floor sunroom idea in Other with a standard ceiling
15