
Search results for "Basic layout" in Home Design Ideas
 Victory Construction, Inc
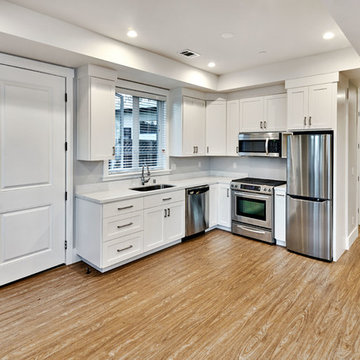
Inspiration for a small transitional l-shaped light wood floor and brown floor open concept kitchen remodel in San Francisco with an undermount sink, shaker cabinets, white cabinets, quartz countertops, stainless steel appliances, no island and white countertops

 Ellen Weiss Design
Full kitchen remodel in Bellevue, Washington.
Example of a mid-sized trendy medium tone wood floor eat-in kitchen design in Seattle with an undermount sink, flat-panel cabinets, light wood cabinets, quartz countertops, white backsplash, ceramic backsplash, stainless steel appliances, an island and white countertops
Example of a mid-sized trendy medium tone wood floor eat-in kitchen design in Seattle with an undermount sink, flat-panel cabinets, light wood cabinets, quartz countertops, white backsplash, ceramic backsplash, stainless steel appliances, an island and white countertops
 Basic Builders, Inc.
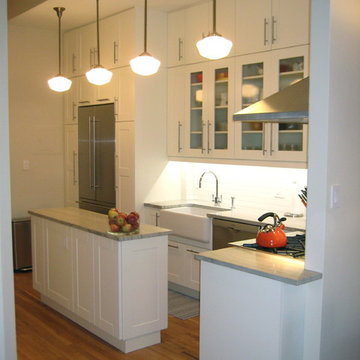
IKEA Adel White kitchen with Lansa handles. Photo by Nancy Litwinn
Inspiration for a contemporary l-shaped eat-in kitchen remodel in New York with a farmhouse sink, shaker cabinets, white cabinets, marble countertops, white backsplash, subway tile backsplash and colored appliances
Inspiration for a contemporary l-shaped eat-in kitchen remodel in New York with a farmhouse sink, shaker cabinets, white cabinets, marble countertops, white backsplash, subway tile backsplash and colored appliances
Find the right local pro for your project
 Vivid Interior Design - Danielle Loven
Frontier Structures
Alyssa Lee Photography
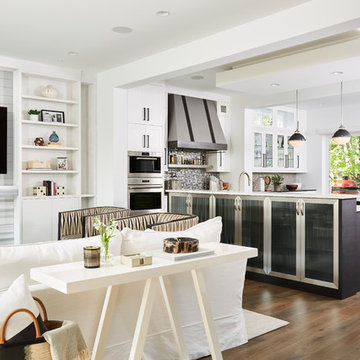
Inspiration for a huge transitional open concept medium tone wood floor and brown floor living room remodel in Minneapolis with white walls, a standard fireplace, a stone fireplace and a wall-mounted tv
Inspiration for a huge transitional open concept medium tone wood floor and brown floor living room remodel in Minneapolis with white walls, a standard fireplace, a stone fireplace and a wall-mounted tv
 Amanda Armstrong Sava
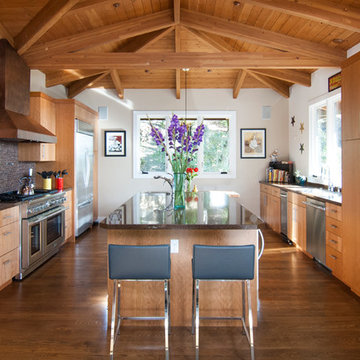
Eat-in kitchen - contemporary u-shaped eat-in kitchen idea in San Francisco with an undermount sink, flat-panel cabinets, light wood cabinets, quartz countertops, brown backsplash, mosaic tile backsplash and stainless steel appliances
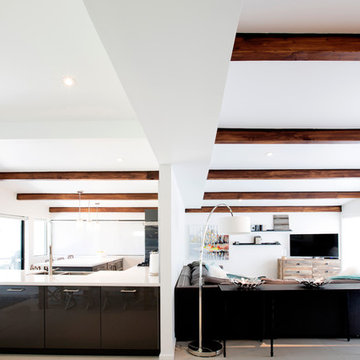
Inspiration for a 1960s l-shaped porcelain tile open concept kitchen remodel in Phoenix with a farmhouse sink, flat-panel cabinets, gray cabinets, quartz countertops, gray backsplash, porcelain backsplash, stainless steel appliances, white walls and an island
 Rhoads Design & Construction
Photography by Starboard & Port of Springfield, Missouri.
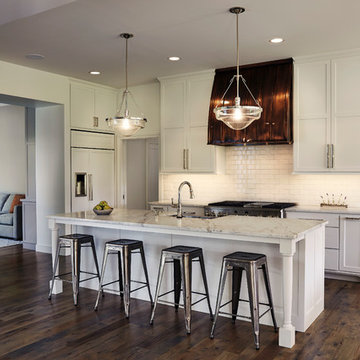
Open concept kitchen - large farmhouse galley dark wood floor and brown floor open concept kitchen idea with shaker cabinets, white cabinets, white backsplash, subway tile backsplash, an island, white countertops, a farmhouse sink and paneled appliances
Open concept kitchen - large farmhouse galley dark wood floor and brown floor open concept kitchen idea with shaker cabinets, white cabinets, white backsplash, subway tile backsplash, an island, white countertops, a farmhouse sink and paneled appliances


 Ashton Woods
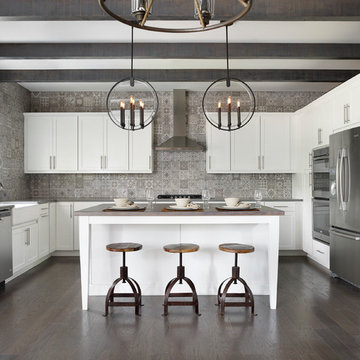
Transitional u-shaped dark wood floor kitchen photo in Atlanta with a farmhouse sink, shaker cabinets, white cabinets, gray backsplash, stainless steel appliances and an island
 Owen Homes LLC
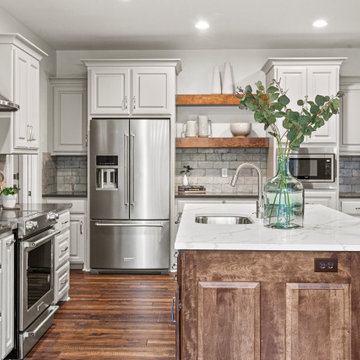
Inspiration for a mid-sized country l-shaped medium tone wood floor and brown floor open concept kitchen remodel in Kansas City with an undermount sink, raised-panel cabinets, white cabinets, quartz countertops, beige backsplash, stone tile backsplash, stainless steel appliances, an island and gray countertops
 NW LifeStyle Homes
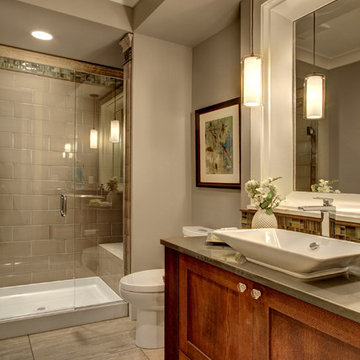
Bathroom - traditional gray tile bathroom idea in Seattle with a vessel sink, shaker cabinets, dark wood cabinets, gray walls and gray countertops
 Grace Thomas Designs

Wet bar - small transitional single-wall dark wood floor and brown floor wet bar idea in DC Metro with an undermount sink, shaker cabinets, white cabinets, quartz countertops and white countertops
 Jordan Iverson Signature Homes
KuDa Photography

Large transitional galley dark wood floor home bar photo in Portland with a farmhouse sink, flat-panel cabinets, gray cabinets, marble countertops, white backsplash, glass tile backsplash, stainless steel appliances and an island
Large transitional galley dark wood floor home bar photo in Portland with a farmhouse sink, flat-panel cabinets, gray cabinets, marble countertops, white backsplash, glass tile backsplash, stainless steel appliances and an island
 Emergent Construction
Alex & Sonya Overhiser
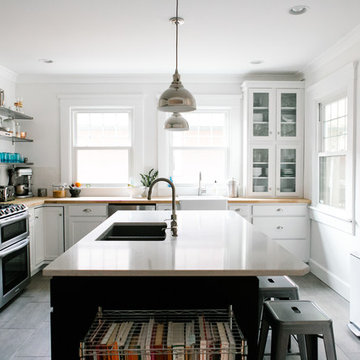
Inspiration for a transitional l-shaped kitchen remodel in Indianapolis with a farmhouse sink, white cabinets, wood countertops, white backsplash, stainless steel appliances and subway tile backsplash
Inspiration for a transitional l-shaped kitchen remodel in Indianapolis with a farmhouse sink, white cabinets, wood countertops, white backsplash, stainless steel appliances and subway tile backsplash

Sponsored
Fredericksburg, OH

High Point Cabinets
Columbus' Experienced Custom Cabinet Builder | 4x Best of Houzz Winner
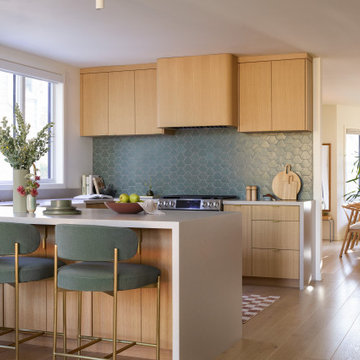
 Cathie Hong Interiors
This single family home that was once used as a rental for university students was completely renovated with a new addition and transformed into a highly optimized haven for a family of four. The brief was modern but colorful!

 Verce Design
This expansive first floor takes luxury to the next level. A once dreary and dark kitchen, lacking in function, takes on a new look. Natural light floods through the kitchen with wall-to-wall windows, highlighting the gorgeous wood texture from the rift sawn white oak and walnut inset cabinets. A french La Corneau range provides a beautiful focal point, paired with layered designer lighting and various stones.
A host’s dream space for entertaining with a hidden pantry, fully stocked with a chefs sink, dishwasher, and wall oven with ample storage for dry goods and small appliances.
A morning brew or 5'oclock cocktail can be found in the fully loaded wet bar stocked with an integrated espresso maker, ice maker, refrigerator, freezer, wine cooler, and spirits collected from traveling the globe. Cheers!

 OLSON LEWIS + Architects
Major gut renovation of this coastal estate preserved its basic layout while expanding the kitchen. A veranda and a pair of gazebos were also added to the home to maximize outdoor living and the water views. The interior merged the homeowners eclectic style with the traditional style of the home.
Photographer: James R. Salomon
Contractor: Carl Anderson, Anderson Contracting Services

 Fleur de Lis Designs
Timeless design living room with built in tv cabinet and book shelves. Wood mantle fireplace with Limestone surround, blue 9x12 rug with cream colored sofas.

Sponsored
Sunbury, OH

J.Holderby - Renovations
Franklin County's Leading General Contractors - 2X Best of Houzz!

Inspiration for a small timeless galley cork floor eat-in kitchen remodel in Atlanta with an undermount sink, shaker cabinets, dark wood cabinets, granite countertops, multicolored backsplash, glass tile backsplash, stainless steel appliances, beige walls and an island
 DreamSpace Interiors Corp.
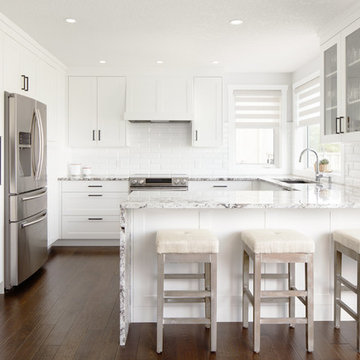
Example of a mid-sized trendy u-shaped dark wood floor open concept kitchen design in Calgary with an undermount sink, shaker cabinets, white cabinets, granite countertops, white backsplash, subway tile backsplash, stainless steel appliances and a peninsula
 Pine Lighting Victoria
G.T Mann Contracting Website
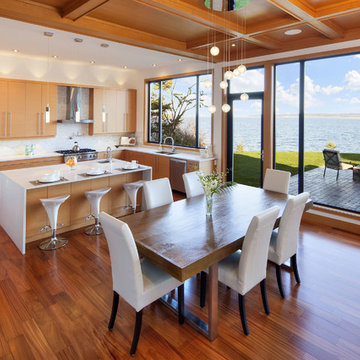
Inspiration for a large contemporary l-shaped medium tone wood floor eat-in kitchen remodel in Vancouver with an undermount sink, flat-panel cabinets, light wood cabinets, quartz countertops, white backsplash, stainless steel appliances and an island
Inspiration for a large contemporary l-shaped medium tone wood floor eat-in kitchen remodel in Vancouver with an undermount sink, flat-panel cabinets, light wood cabinets, quartz countertops, white backsplash, stainless steel appliances and an island
19