
Search results for "Basic layout" in Home Design Ideas

 Santa Cruz Green Builders


Tucked away behind the primary residence is a tidy and well-lite Accessory Dwelling Unit (ADU) sporting a full bath and bedroom, and an open-floor-plan living space that leaves plenty of room for the corner kitchen and office nook. The unit features the same quality rift-sawn white oak and Marvin window collection as the main house, creating a homey and elegant small living space.


Find the right local pro for your project

 Creative Design Basics
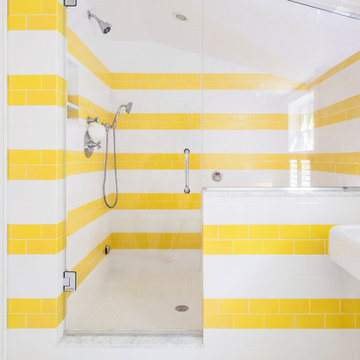
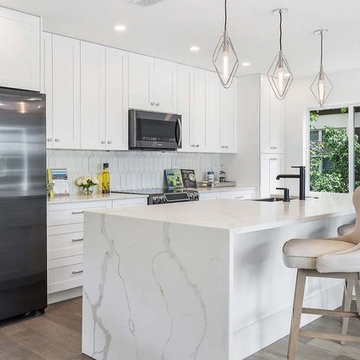
Modern white kitchen with quartz waterfall island, black fixtures by brizo, pendant lighting, custom white cabinets in Florida.
Inspiration for a mid-sized modern single-wall medium tone wood floor and brown floor eat-in kitchen remodel with an undermount sink, shaker cabinets, white cabinets, quartz countertops, white backsplash, subway tile backsplash, stainless steel appliances, an island and white countertops
Inspiration for a mid-sized modern single-wall medium tone wood floor and brown floor eat-in kitchen remodel with an undermount sink, shaker cabinets, white cabinets, quartz countertops, white backsplash, subway tile backsplash, stainless steel appliances, an island and white countertops
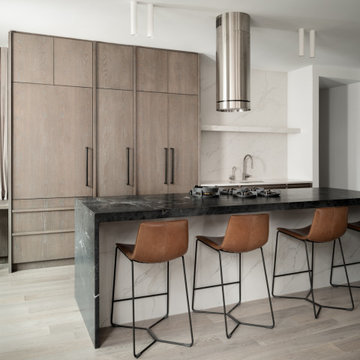
 Inga Oren Architect
Kitchen - contemporary galley medium tone wood floor and brown floor kitchen idea in New York with an undermount sink, flat-panel cabinets, medium tone wood cabinets, white backsplash, stone slab backsplash, paneled appliances, an island and black countertops
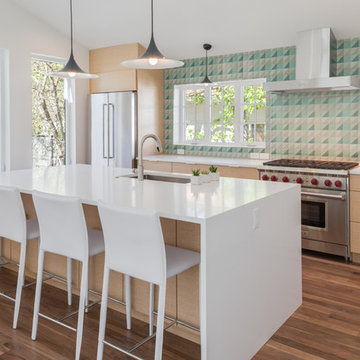
 Space Craft, LLC
This sleek kitchen offers plenty of cabinet space, an efficiently organized work triangle and a spacious island. The Mirth wood-tiled backsplash offers a pop of playfulness to an otherwise clean and sophisticated kitchen.



 InSite Builders & Remodeling
Stacy Zarin Goldberg
Mid-sized transitional single-wall medium tone wood floor and brown floor wet bar photo in DC Metro with an undermount sink, glass-front cabinets, black cabinets and marble countertops
Mid-sized transitional single-wall medium tone wood floor and brown floor wet bar photo in DC Metro with an undermount sink, glass-front cabinets, black cabinets and marble countertops
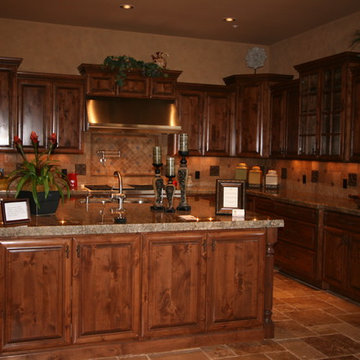
 Harper Stone & Tile
Harper Stone and Tile
Example of a mid-sized eclectic u-shaped travertine floor eat-in kitchen design in Phoenix with brown backsplash, stone tile backsplash, raised-panel cabinets, brown cabinets, granite countertops and an island
Example of a mid-sized eclectic u-shaped travertine floor eat-in kitchen design in Phoenix with brown backsplash, stone tile backsplash, raised-panel cabinets, brown cabinets, granite countertops and an island
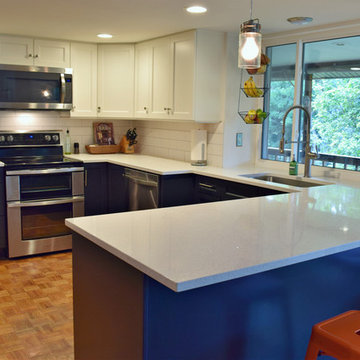
 BKC Kitchen and Bath
Although this kitchen remodel in Centennial retained the same basic layout and square footage, the replacement of old cabinets and appliances with new, contemporary designs swiftly brought this 1970's home into the 21st century.
KitchenCraft Cabinets - Alabaster and Gunmetal Blue on the Lexington door style.
Design by Heather Evans, BKC Kitchen and Bath.

 Randall Cabinets & Design, Inc.
Enclosed kitchen - mid-sized traditional l-shaped medium tone wood floor and brown floor enclosed kitchen idea in Chicago with a double-bowl sink, dark wood cabinets, beige backsplash, ceramic backsplash, stainless steel appliances, an island, raised-panel cabinets, granite countertops and beige countertops
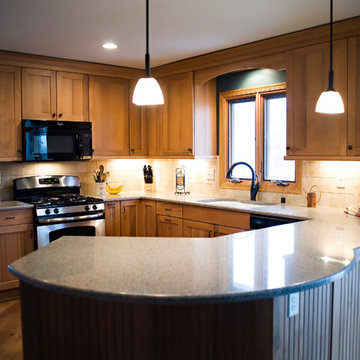
 Sand County Contracting, LLC
Large elegant u-shaped light wood floor and brown floor eat-in kitchen photo with an undermount sink, beaded inset cabinets, light wood cabinets, granite countertops, beige backsplash, porcelain backsplash, stainless steel appliances and an island

 EURO Design Build
While we kept the basic layout, nearly every other element in this kitchen was updated and transformed. We worked with our premier specialists, Crystal Cabinets, to create custom cabinetry that optimized the space without increasing the overall footprint. We incorporated the client's traditional style in a way that brought the space into the current century without feel too modern and upgraded the appliances to the best of the best. The split-level countertops were evened out to make the kitchen more open and inviting. We moved the built-in desk to a more functional spot, which allowed us to add more cook and prep space by the stove.


 DCI Home Improvements
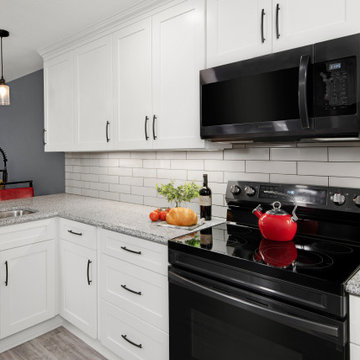
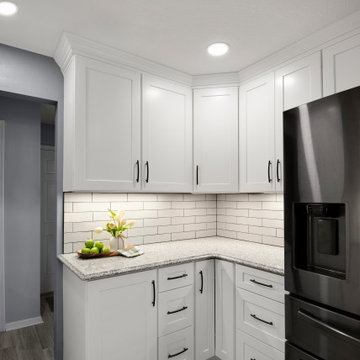
There is no rule that you can’t make a small kitchen space more useful for your needs and that is exactly what this wonderful client had in mind when we designed their new kitchen. The basic layout stayed the same as it was because why fix what isn’t broken. We just utilized the space a bit better by adding built in cabinetry where there wasn’t any previously as well as creating a larger peninsula with specialty lighting to brighten up the room considerably.
 Judi Randall LIFESTYLE
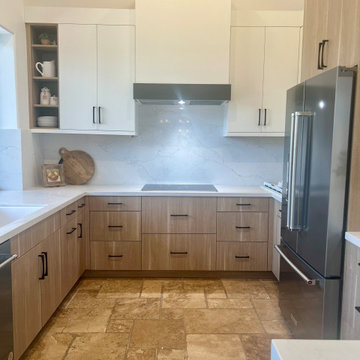
Design and selected all the materials for this kitchen remodel completed in August 2024. One of the requirements was to keep the existing flooring and basic layout, but adding a sit down island, new appliances & sink/faucet for a updated modernized kitchen.
 DCI Home Improvements
There is no rule that you can’t make a small kitchen space more useful for your needs and that is exactly what this wonderful client had in mind when we designed their new kitchen. The basic layout stayed the same as it was because why fix what isn’t broken. We just utilized the space a bit better by adding built in cabinetry where there wasn’t any previously as well as creating a larger peninsula with specialty lighting to brighten up the room considerably.

 Staci Edwards Design Inc
Inspiration for a transitional master gray tile and white tile multicolored floor and single-sink freestanding bathtub remodel in Toronto with shaker cabinets, blue cabinets, white walls, an undermount sink, quartz countertops, a hinged shower door, white countertops and a built-in vanity

 ALTER Design Studio



Keeping the basic layout of the original kitchen, we completed a full upgrade on the appliances, cabinetry and fixtures, creating a clean and modern feel, maintaining warmth.
 ALTER Design Studio
Keeping the basic layout of the original kitchen, we completed a full upgrade on the appliances, cabinetry and fixtures, creating a clean and modern feel, maintaining warmth.
 ALTER Design Studio
Keeping the basic layout of the original kitchen, we completed a full upgrade on the appliances, cabinetry and fixtures, creating a clean and modern feel, maintaining warmth.
23