
Search results for "Basic layout" in Home Design Ideas



Kitchen pantry - small traditional medium tone wood floor kitchen pantry idea in Charlotte with wood countertops and white backsplash

 Vela Interior Design
Modern kitchen with rift-cut white oak cabinetry and a natural stone island.
Inspiration for a mid-sized contemporary light wood floor and beige floor kitchen remodel in Minneapolis with a double-bowl sink, flat-panel cabinets, light wood cabinets, quartzite countertops, beige backsplash, quartz backsplash, stainless steel appliances, an island and beige countertops
Inspiration for a mid-sized contemporary light wood floor and beige floor kitchen remodel in Minneapolis with a double-bowl sink, flat-panel cabinets, light wood cabinets, quartzite countertops, beige backsplash, quartz backsplash, stainless steel appliances, an island and beige countertops
Find the right local pro for your project

 Noble Architects, LLC
Tiny House bathroom
Photography: Gieves Anderson
Noble Johnson Architects was honored to partner with Huseby Homes to design a Tiny House which was displayed at Nashville botanical garden, Cheekwood, for two weeks in the spring of 2021. It was then auctioned off to benefit the Swan Ball. Although the Tiny House is only 383 square feet, the vaulted space creates an incredibly inviting volume. Its natural light, high end appliances and luxury lighting create a welcoming space.

 Altura Architects
Clean and bright modern bathroom in a farmhouse in Mill Spring. The white countertops against the natural, warm wood tones makes a relaxing atmosphere. His and hers sinks, towel warmers, floating vanities, storage solutions and simple and sleek drawer pulls and faucets. Curbless shower, white shower tiles with zig zag tile floor.
Photography by Todd Crawford.


 WINN Design+Build

Mid-sized transitional u-shaped medium tone wood floor and brown floor eat-in kitchen photo in DC Metro with a farmhouse sink, recessed-panel cabinets, blue cabinets, quartz countertops, white backsplash, marble backsplash, paneled appliances, an island and white countertops

Sponsored
Delaware, OH

Buckeye Basements, Inc.
Central Ohio's Basement Finishing ExpertsBest Of Houzz '13-'21
 Duffin Design Build
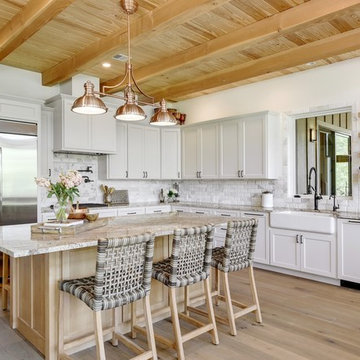
Inspiration for a cottage l-shaped light wood floor and beige floor kitchen remodel in Austin with a farmhouse sink, shaker cabinets, white cabinets, white backsplash, stainless steel appliances, an island and gray countertops
 Edgewater Design Group
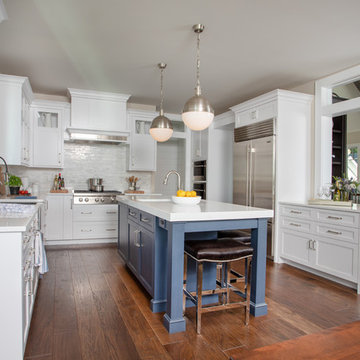
Our clients had been looking for property on Crooked Lake for years and years. In their search, the stumbled upon a beautiful parcel with a fantastic, elevated view of basically the entire lake. Once they had the location, they found a builder to work with and that was Harbor View Custom Builders. From their they were referred to us for their design needs. It was our pleasure to help our client design a beautiful, two story vacation home. They were looking for an architectural style consistent with Northern Michigan cottages, but they also wanted a contemporary flare. The finished product is just over 3,800 s.f and includes three bedrooms, a bunk room, 4 bathrooms, home bar, three fireplaces and a finished bonus room over the garage complete with a bathroom and sleeping accommodations.
 Linnaea Keane
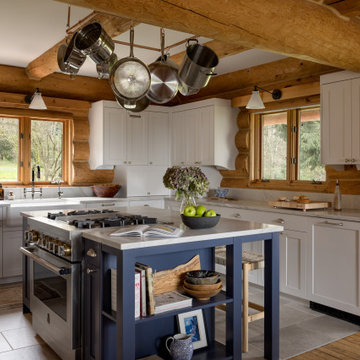
Kitchen - rustic l-shaped gray floor and exposed beam kitchen idea in Seattle with a farmhouse sink, shaker cabinets, white cabinets, stainless steel appliances, an island and gray countertops

 Klapesky Designs
Austin Klapesky
Inspiration for a scandinavian l-shaped concrete floor and gray floor kitchen remodel in San Diego with an undermount sink, flat-panel cabinets, white cabinets, stainless steel appliances and white countertops
Inspiration for a scandinavian l-shaped concrete floor and gray floor kitchen remodel in San Diego with an undermount sink, flat-panel cabinets, white cabinets, stainless steel appliances and white countertops

 Mariano & Co., LLC
Inspiration for a mid-sized transitional galley eat-in kitchen remodel in Phoenix with an undermount sink, raised-panel cabinets, medium tone wood cabinets, granite countertops, multicolored backsplash, glass tile backsplash, stainless steel appliances and an island
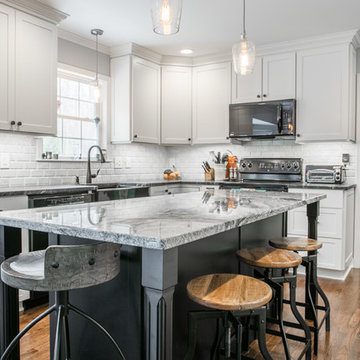
 User
UserCraig Hutson Photography
http://craighutsonphoto.com
Mid-sized transitional u-shaped medium tone wood floor eat-in kitchen photo in Richmond with shaker cabinets, white cabinets, granite countertops, an island, a farmhouse sink, white backsplash, subway tile backsplash and black appliances
Mid-sized transitional u-shaped medium tone wood floor eat-in kitchen photo in Richmond with shaker cabinets, white cabinets, granite countertops, an island, a farmhouse sink, white backsplash, subway tile backsplash and black appliances

Sponsored
Delaware, OH
Buckeye Basements, Inc.
Central Ohio's Basement Finishing ExpertsBest Of Houzz '13-'21
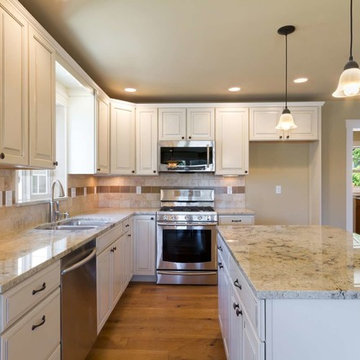
 John L Scott Anacortes
Jonathan Perez
Inspiration for a mid-sized craftsman l-shaped medium tone wood floor open concept kitchen remodel in Seattle with white cabinets, granite countertops, beige backsplash, stainless steel appliances, beige walls and an island
Inspiration for a mid-sized craftsman l-shaped medium tone wood floor open concept kitchen remodel in Seattle with white cabinets, granite countertops, beige backsplash, stainless steel appliances, beige walls and an island
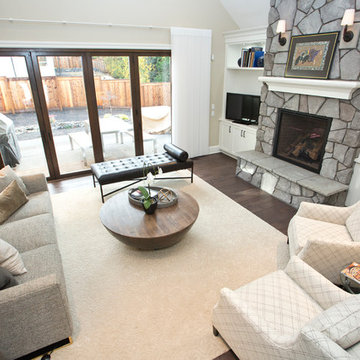
 Amy Troute Inspired Interior Design
Warm and inviting with layers of monochromatic texture, the tones of this space unify the entire open great room plan. Thoughtfully curated built-ins, mixed metals, and comfortable custom furniture create a cohesive and welcoming space.
Photography by Cody Wheeler
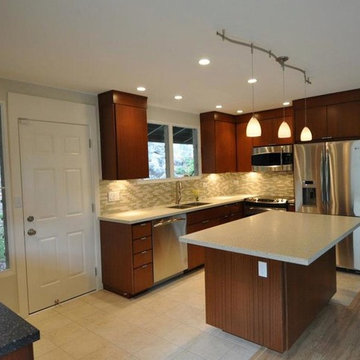
 H-1 Construction, LLC
Kitchen - mid-sized transitional l-shaped ceramic tile kitchen idea in Hawaii with an undermount sink, flat-panel cabinets, medium tone wood cabinets, quartz countertops, stainless steel appliances, an island, green backsplash and matchstick tile backsplash
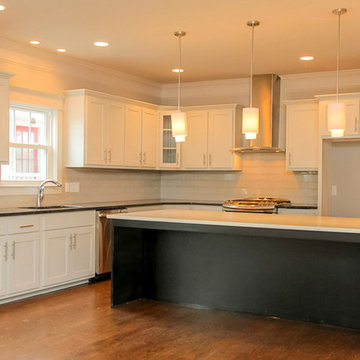
 Marilyn Hill Interiors
Inspiration for a mid-sized timeless l-shaped dark wood floor open concept kitchen remodel in Nashville with an undermount sink, shaker cabinets, white cabinets, granite countertops, gray backsplash, subway tile backsplash, stainless steel appliances, gray walls and an island

Sponsored
Delaware County, OH

Whisler Home Improvement
Franklin County's Committed Home Improvement Professionals
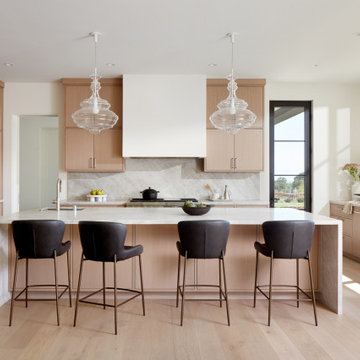
 Zaharias Design
Quartzite waterfall design on island with counter seating, panel ready appliances, plaster hood, stone backsplash wrapping into large window frame. Pocket doors closed for coffee station

 North Arrow Studio
Andrea Calo
Inspiration for a contemporary master gray tile, multicolored tile and white tile gray floor freestanding bathtub remodel in Austin with flat-panel cabinets, medium tone wood cabinets and a vessel sink
Inspiration for a contemporary master gray tile, multicolored tile and white tile gray floor freestanding bathtub remodel in Austin with flat-panel cabinets, medium tone wood cabinets and a vessel sink

 Cayton Design Studio
Inspiration for a contemporary backyard concrete patio remodel in San Francisco with no cover and a bbq area
22