
Search results for "Basic layout" in Home Design Ideas

 Ailtire Studio llc
Storage in the island for all your holiday dishes/plates and non daily appliances.
Inspiration for a mid-sized cottage galley medium tone wood floor, brown floor and exposed beam open concept kitchen remodel in Philadelphia with a farmhouse sink, shaker cabinets, blue cabinets, quartz countertops, white backsplash, porcelain backsplash, stainless steel appliances, an island and white countertops
Inspiration for a mid-sized cottage galley medium tone wood floor, brown floor and exposed beam open concept kitchen remodel in Philadelphia with a farmhouse sink, shaker cabinets, blue cabinets, quartz countertops, white backsplash, porcelain backsplash, stainless steel appliances, an island and white countertops

 Janet Brooks Design
A wonderful family gathering place, this kitchen has everything a chef could ask for, including double islands, 3 dishwashers, large Subzero refrigerator and freezer, and a Butler's pantry with additional storage and warming drawers.


Find the right local pro for your project



 Signature Designs Kitchen | Bath | Interiors
The owner of this home wished to transform this builder basic home to a European treasure. Having traveled the world, moved from San Francisco and now living in wine country she knew that she wanted to celebrate The charm of France complete with an French range, luxury refrigerator and wine cooler.

 FineLine Kitchens, Inc.
Mid-sized elegant l-shaped medium tone wood floor and brown floor eat-in kitchen photo in DC Metro with a farmhouse sink, raised-panel cabinets, stainless steel appliances, an island, gray cabinets, granite countertops, gray backsplash, marble backsplash and gray countertops
 Cherry Hill Custom Homes
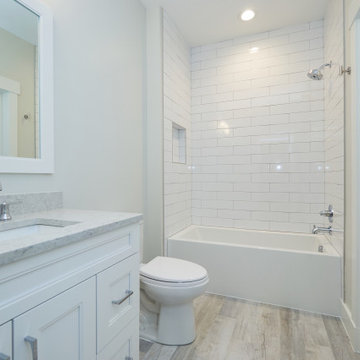
The kids baths have bright white subway tile with gray grout, polished chrome plumbing fixtures, and light wood-look tile on the floors.
Inspiration for a mid-sized transitional kids' ceramic tile and white tile porcelain tile, gray floor and single-sink alcove bathtub remodel in DC Metro with shaker cabinets, white cabinets, a two-piece toilet, white walls, an undermount sink, quartz countertops, gray countertops, a niche and a built-in vanity
Inspiration for a mid-sized transitional kids' ceramic tile and white tile porcelain tile, gray floor and single-sink alcove bathtub remodel in DC Metro with shaker cabinets, white cabinets, a two-piece toilet, white walls, an undermount sink, quartz countertops, gray countertops, a niche and a built-in vanity

Sponsored
Delaware, OH

Buckeye Basements, Inc.
Central Ohio's Basement Finishing ExpertsBest Of Houzz '13-'21
 NYKB

NYKBThis galley style kitchen makes maximum use of the limited space available. The white cabinetry, backsplash and counters give the room an illusion of space, while the dark floor adds the perfect amount of contrast and sophistication. Two bar stools are ingeniously incorporated against a counter overlooking the kitchen.

Design ideas for a large traditional full sun backyard concrete paver landscaping in Milwaukee with a fire pit for summer.
 Jansen Kitchen & Bath
Avera Dsgn

Example of a mid-sized transitional u-shaped porcelain tile kitchen pantry design in Miami with an undermount sink, recessed-panel cabinets, white cabinets, granite countertops, gray backsplash, mosaic tile backsplash, black appliances and no island
Example of a mid-sized transitional u-shaped porcelain tile kitchen pantry design in Miami with an undermount sink, recessed-panel cabinets, white cabinets, granite countertops, gray backsplash, mosaic tile backsplash, black appliances and no island
 Kitchen Associates
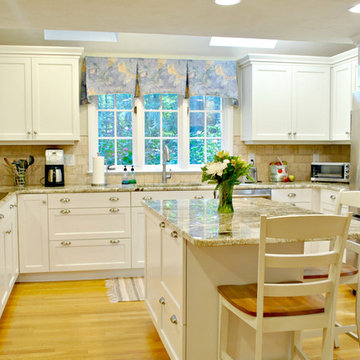
Brand: Brookhaven
Door Style: Edgemont Recessed
Finish: Nordic White on Maple
Countertop: Granite "Picasso"
This Early 1990’s house with pickled oak cabinets needed a new kitchen desperately. The homeowners liked the basic layout, but we were able to get them an island with seating, allowing them and their guests to enjoy visiting with the cook. This also created more efficient storage and practical
counter space. We also modified a closet with new, more accessible shelving. Storage and counter space have increased dramatically. Preparing a meal and entertaining guests has never been more enjoyable!
 Dale Gruber Construction
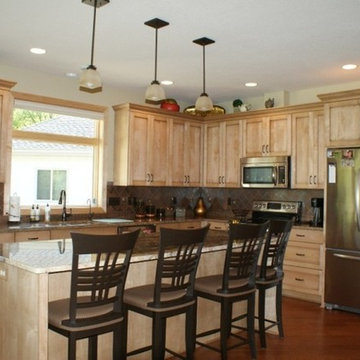
Example of a transitional l-shaped medium tone wood floor and brown floor eat-in kitchen design in Minneapolis with recessed-panel cabinets, light wood cabinets, granite countertops, brown backsplash, ceramic backsplash, stainless steel appliances, an island and an undermount sink
 Patricia Butler Interiors, LLC
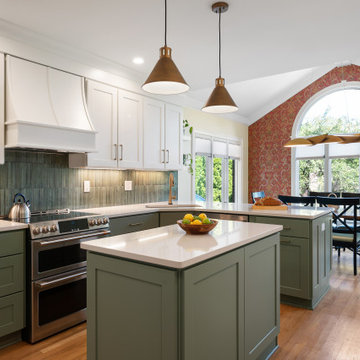
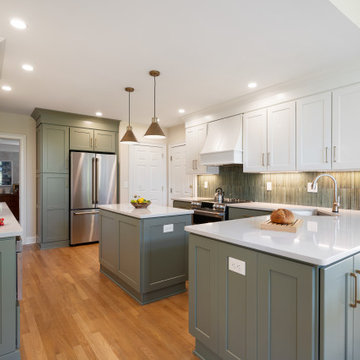
After 20+ years, these homeowners were ready for a serious refresh. The basic layout was still functional, though the refrigerator was relocated to make the working triangle more efficient and to create more usable storage space. New GE Cafe Appliances make cooking a breeze with a separate air fryer and induction cooktop; a hidden coffee bar was added as were hidden spice and utensils racks; pull out shelves; a wine cooler, and maintenance free quartz countertops. Contemporary lighting, touchless faucet, and sleek cabinet hardware were added in aged brass tones. The wood floors were redone, and top down/bottom up cellular shades enhance the beauty of the space.

Sponsored
Fredericksburg, OH

High Point Cabinets
Columbus' Experienced Custom Cabinet Builder | 4x Best of Houzz Winner
 Lowe's of E. Virginia Beach
Photo Credit: Mary Ford, Project Specialist Interiors at Lowe's of E. Virginia Beach
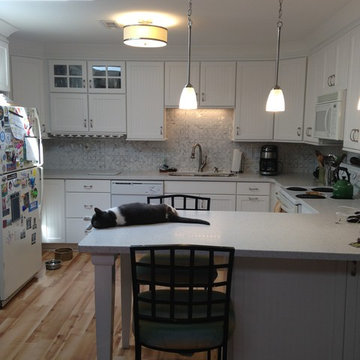
Mid-sized beach style l-shaped eat-in kitchen photo with an undermount sink, beaded inset cabinets, white cabinets, solid surface countertops, gray backsplash, mosaic tile backsplash, white appliances and a peninsula
Mid-sized beach style l-shaped eat-in kitchen photo with an undermount sink, beaded inset cabinets, white cabinets, solid surface countertops, gray backsplash, mosaic tile backsplash, white appliances and a peninsula
 Volansky Studio
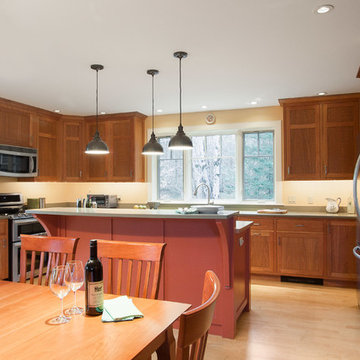
Eat-in kitchen - mid-sized transitional l-shaped light wood floor and brown floor eat-in kitchen idea in Burlington with an undermount sink, recessed-panel cabinets, dark wood cabinets, concrete countertops, brown backsplash, stainless steel appliances and an island
 Driwood Moulding Co

This basement is warmed up by the use of wood panels in the bar, complimentary wainscot and trim throughout the space as well as copper ceiling tiles.
 Patricia Butler Interiors, LLC
After 20+ years, this hardworking kitchen needed a serious refresh. The basic layout was still functional, but the refrigerator was relocated to make space for a coffee bar and wine cooler, and to created extra storage and enhance the working triangle. Hidden features include spice rack, utensil storage, pullout shelving, cookie sheet storage, and pullout shelves for pots and pans. A contemporary chandelier, mini pendants, touchless faucet and contemporary cabinet hardware in aged brass round out the look. Quartz countertops were added for ease of cleaning. Finally, the floors were redone and top down/bottom up cellular shades were added.


 Sue Monday's Design
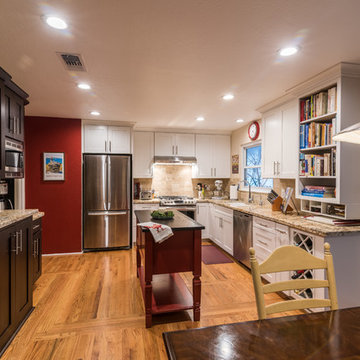
The goals of this unusual kitchen remodel were not just to give an old, outdated kitchen a modern look. This remodel needed to incorporate some fun color, add a lot of organization, and work in a laundry room in the kitchen without it being obvious or in the way.
 DCI Home Improvements
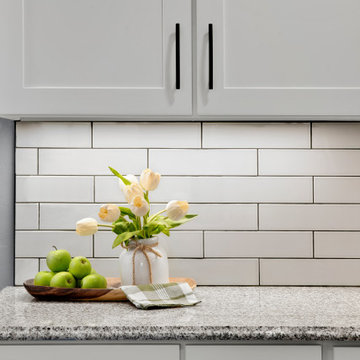
There is no rule that you can’t make a small kitchen space more useful for your needs and that is exactly what this wonderful client had in mind when we designed their new kitchen. The basic layout stayed the same as it was because why fix what isn’t broken. We just utilized the space a bit better by adding built in cabinetry where there wasn’t any previously as well as creating a larger peninsula with specialty lighting to brighten up the room considerably.
 Lagois Design Build Renovate
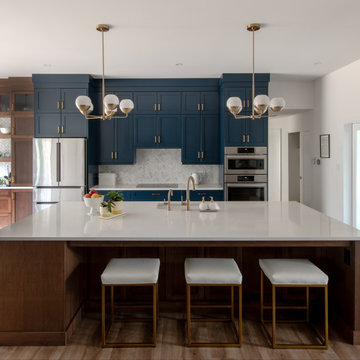
They always loved their house – its shape and size, and the piece of land it sits on; but the interior left a lot to be desired. In fact, they hated it. They wanted it to be aesthetically more pleasing and to have much more function and flow.
These homeowners challenged Lagois to make it the home of their dreams, and that’s exactly what happened. One of the homeowners loves to cook, but the kitchen was dark. The space was difficult and frustrating. The new kitchen is bigger, brighter, and more functional. It now has all the prep space he needs and the task lighting he always wanted.
They also love their new spa bathroom, which is beautiful and warm and exactly what they had in mind. One of the homeowners describes himself as fussy and impatient, and at first he had been anxious about the whole prospect of renovation. He said afterwards that the team made him feel comfortable, listened to, and unconcerned.
One factor that made them so at ease with choosing Lagois was the “in house” aspect of their services. The person who designed their home, the one who did the drawings, and the person who managed the construction are all Lagois employees. The homeowners liked knowing those critical functions weren’t outsourced.
Another thing they love about their home is the finishes that are exactly to their taste. The homeowners are delighted with the new interior of their home. It is now something they love – both outside and inside.
26