
Search results for "Basic layout" in Home Design Ideas

 Urban Oasis Design & Construction LLC
Example of a large arts and crafts backyard patio kitchen design in Seattle with decking and a roof extension

 Fishcamp Custom LLC.
The distressed painted cabinets work to compliment the Tabarka Studio tiles not only in a seemless color scheme but also with the "new but old" rustic style. This kitchen is made complete by the copper overhead hood and steel crown moulding.

 Rachel Madden Interiors
A family-friendly home with a modern and contemporary vibe.
David Duncan Livingston
Mid-sized transitional open concept light wood floor and beige floor living room photo in Sacramento with a standard fireplace, a stone fireplace, a wall-mounted tv and white walls
Mid-sized transitional open concept light wood floor and beige floor living room photo in Sacramento with a standard fireplace, a stone fireplace, a wall-mounted tv and white walls
Find the right local pro for your project

 NRC HOMES
This whole-house remodel required us to dig down in the basement to achieve 9'0" ceilings. The result? A spacious, light-filled basement that the owners can use for entertaining.

 Markalunas Architecture and Design, LLC
Lisa Carroll
Inspiration for a mid-sized country backyard screened-in, dark wood floor and brown floor sunroom remodel in Atlanta with decking, a roof extension, a standard fireplace, a brick fireplace and a standard ceiling
Inspiration for a mid-sized country backyard screened-in, dark wood floor and brown floor sunroom remodel in Atlanta with decking, a roof extension, a standard fireplace, a brick fireplace and a standard ceiling

 Southern Supply
Kitchen - large transitional l-shaped kitchen idea with a double-bowl sink, recessed-panel cabinets, white cabinets, beige backsplash, stainless steel appliances, an island and stone tile backsplash

 Reveal Design LLC
Modern pergola on Chicago rooftop deck. Minimal materials used and clean lines define the space and pergola. Lounge seating under retractable mesh shade panels on a track system. Roof deck materials are composite and built on frame system. Contemporary rooftop deck.
Bradley Foto, Chris Bradley



 Le Belle Maison Interiors Inc.
Mid-sized transitional l-shaped light wood floor and beige floor eat-in kitchen photo in Dallas with recessed-panel cabinets, light wood cabinets, quartzite countertops, white backsplash, ceramic backsplash, paneled appliances, an island, white countertops and an undermount sink

 Fanny Haim & Associates
Large trendy u-shaped ceramic tile enclosed kitchen photo in Miami with an undermount sink, flat-panel cabinets, stainless steel appliances, a peninsula, gray cabinets, solid surface countertops, white backsplash and white countertops
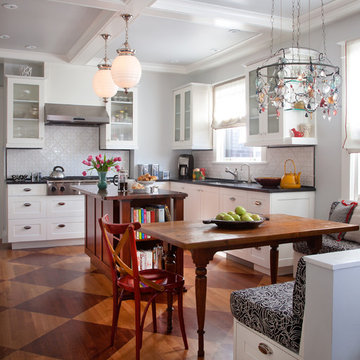
 company kd, llc.
Eat-in kitchen - transitional l-shaped medium tone wood floor eat-in kitchen idea in Denver with shaker cabinets, white cabinets, white backsplash and white walls

 ZEPHYR
Eat-in kitchen - transitional l-shaped gray floor eat-in kitchen idea in San Francisco with shaker cabinets, white cabinets, white backsplash, subway tile backsplash, stainless steel appliances and an island
 Audino Construction, Inc.
Tommy Kile Photography

Example of a large classic multicolored floor and vinyl floor entry hall design in Austin with white walls
Example of a large classic multicolored floor and vinyl floor entry hall design in Austin with white walls

 Vernon Sons Construction
Inspiration for a mid-sized southwestern galley medium tone wood floor kitchen remodel in Santa Barbara with beaded inset cabinets, stone tile backsplash, paneled appliances, an island and medium tone wood cabinets


 Westover Landscape Design
Like most growing families, this client wanted to lure everyone outside. And when the family went outdoors, they were hoping to find flamboyant color, delicious fragrance, freshly grilled food, fun play-spaces, and comfy entertaining areas waiting. Privacy was an imperative. Seems basic enough. But a heap of challenges stood in the way between what they were given upon arrival and the family's ultimate dreamscape.
Primary among the impediments was the fact that the house stands on a busy corner lot. Plus, the breakneck slope was definitely not playground-friendly. Fortunately, Westover Landscape Design rode to the rescue and literally leveled the playing field. Furthermore, flowing from space to space is a thoroughly enjoyable, ever-changing journey given the blossom-filled, year-around-splendiferous gardens that now hug the walkway and stretch out to the property lines. Soft evergreen hedges and billowing flowering shrubs muffle street noise, giving the garden within a sense of embrace. A fully functional (and frequently used) convenient outdoor kitchen/dining area/living room expand the house's floorplan into a relaxing, nature-infused on-site vacationland. Mission accomplished. With the addition of the stunning old-world stone fireplace and pergola, this amazing property is a welcome retreat for year round enjoyment. Mission accomplished.
Rob Cardillo for Westover Landscape Design, Inc.

 Restoration Style
From simple bathroom makeovers to new design, build and install. Call Restoration Style for free estimate.
Inspiration for a large timeless master multicolored tile and mosaic tile mosaic tile floor freestanding bathtub remodel in Miami with white cabinets, a vessel sink, marble countertops and white walls
Inspiration for a large timeless master multicolored tile and mosaic tile mosaic tile floor freestanding bathtub remodel in Miami with white cabinets, a vessel sink, marble countertops and white walls
 Stanley Martin Homes
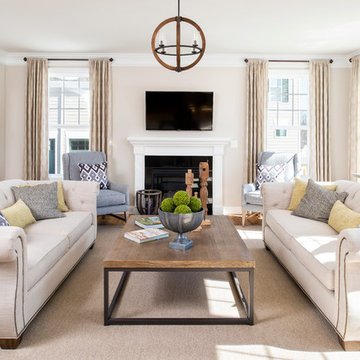
Elegant family room photo in DC Metro with beige walls, a standard fireplace and a wall-mounted tv

 Gather and Spruce Design Remodel
Example of a classic u-shaped gray floor enclosed kitchen design in Denver with an undermount sink, shaker cabinets, blue cabinets, white backsplash, subway tile backsplash, stainless steel appliances and an island


 Aspen Homes
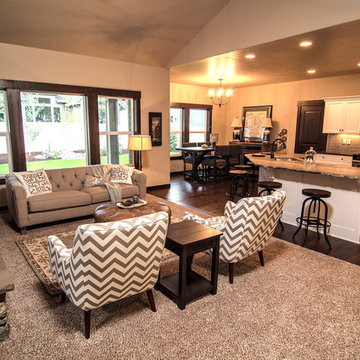
Great room looking into kitchen and dining room
Living room - mid-sized craftsman open concept living room idea in Seattle with beige walls, a standard fireplace, a stone fireplace and a wall-mounted tv
Living room - mid-sized craftsman open concept living room idea in Seattle with beige walls, a standard fireplace, a stone fireplace and a wall-mounted tv
 Luxe Remodel

Small elegant 3/4 gray tile and subway tile laminate floor, brown floor and single-sink drop-in bathtub photo in Orange County with shaker cabinets, white cabinets, a one-piece toilet, white walls, an undermount sink, quartz countertops, white countertops and a built-in vanity
 Matthew Bolt Graphic Design
Photos: Matthew Bolt Graphic Design
Cabinetry by Classic Kitchens of Charleston
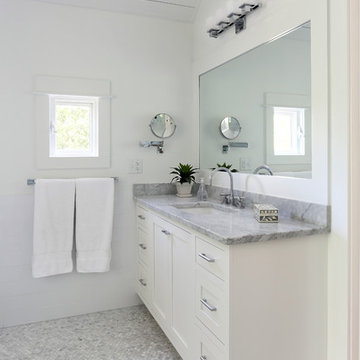
Example of a transitional mosaic tile and gray tile mosaic tile floor bathroom design in San Francisco with an undermount sink, shaker cabinets and white cabinets
Example of a transitional mosaic tile and gray tile mosaic tile floor bathroom design in San Francisco with an undermount sink, shaker cabinets and white cabinets
56