
Search results for "Basic layout" in Home Design Ideas
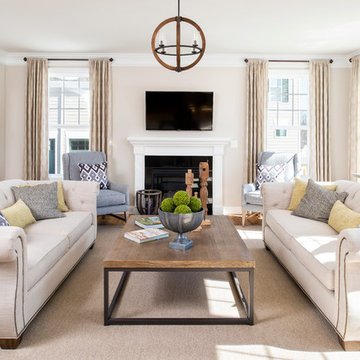
 Stanley Martin Homes
Elegant family room photo in DC Metro with beige walls, a standard fireplace and a wall-mounted tv

 Gather and Spruce Design Remodel
Example of a classic u-shaped gray floor enclosed kitchen design in Denver with an undermount sink, shaker cabinets, blue cabinets, white backsplash, subway tile backsplash, stainless steel appliances and an island

 Luxe Remodel
Small elegant 3/4 gray tile and subway tile laminate floor, brown floor and single-sink drop-in bathtub photo in Orange County with shaker cabinets, white cabinets, a one-piece toilet, white walls, an undermount sink, quartz countertops, white countertops and a built-in vanity
Find the right local pro for your project
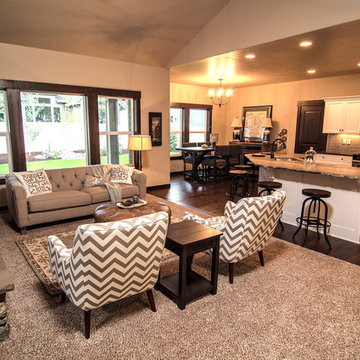
 Aspen Homes
Great room looking into kitchen and dining room
Living room - mid-sized craftsman open concept living room idea in Seattle with beige walls, a standard fireplace, a stone fireplace and a wall-mounted tv
Living room - mid-sized craftsman open concept living room idea in Seattle with beige walls, a standard fireplace, a stone fireplace and a wall-mounted tv
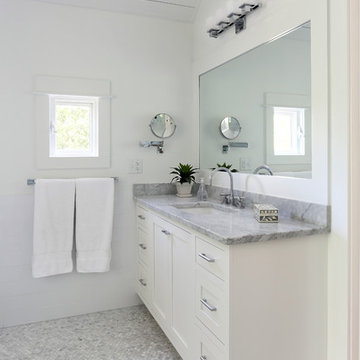
 Matthew Bolt Graphic Design
Photos: Matthew Bolt Graphic Design
Cabinetry by Classic Kitchens of Charleston
Example of a transitional mosaic tile and gray tile mosaic tile floor bathroom design in San Francisco with an undermount sink, shaker cabinets and white cabinets
Example of a transitional mosaic tile and gray tile mosaic tile floor bathroom design in San Francisco with an undermount sink, shaker cabinets and white cabinets

 J Design Group - Interior Designers Miami - Modern
J Design Group
The Interior Design of your Living and Family room is a very important part of your home dream project.
There are many ways to bring a small or large Living and Family room space to one of the most pleasant and beautiful important areas in your daily life.
You can go over some of our award winner Living and Family room pictures and see all different projects created with most exclusive products available today.
Your friendly Interior design firm in Miami at your service.
Contemporary - Modern Interior designs.
Top Interior Design Firm in Miami – Coral Gables.
Bathroom,
Bathrooms,
House Interior Designer,
House Interior Designers,
Home Interior Designer,
Home Interior Designers,
Residential Interior Designer,
Residential Interior Designers,
Modern Interior Designers,
Miami Beach Designers,
Best Miami Interior Designers,
Miami Beach Interiors,
Luxurious Design in Miami,
Top designers,
Deco Miami,
Luxury interiors,
Miami modern,
Interior Designer Miami,
Contemporary Interior Designers,
Coco Plum Interior Designers,
Miami Interior Designer,
Sunny Isles Interior Designers,
Pinecrest Interior Designers,
Interior Designers Miami,
J Design Group interiors,
South Florida designers,
Best Miami Designers,
Miami interiors,
Miami décor,
Miami Beach Luxury Interiors,
Miami Interior Design,
Miami Interior Design Firms,
Beach front,
Top Interior Designers,
top décor,
Top Miami Decorators,
Miami luxury condos,
Top Miami Interior Decorators,
Top Miami Interior Designers,
Modern Designers in Miami,
modern interiors,
Modern,
Pent house design,
white interiors,
Miami, South Miami, Miami Beach, South Beach, Williams Island, Sunny Isles, Surfside, Fisher Island, Aventura, Brickell, Brickell Key, Key Biscayne, Coral Gables, CocoPlum, Coconut Grove, Pinecrest, Miami Design District, Golden Beach, Downtown Miami, Miami Interior Designers, Miami Interior Designer, Interior Designers Miami, Modern Interior Designers, Modern Interior Designer, Modern interior decorators, Contemporary Interior Designers, Interior decorators, Interior decorator, Interior designer, Interior designers, Luxury, modern, best, unique, real estate, decor
J Design Group – Miami Interior Design Firm – Modern – Contemporary Interior Designer Miami - Interior Designers in Miami
Contact us: (305) 444-4611
www.JDesignGroup.com

 Jacob Alexander Homes
Kitchen - contemporary l-shaped medium tone wood floor kitchen idea in Seattle with an undermount sink, flat-panel cabinets, dark wood cabinets, beige backsplash, stainless steel appliances, an island and limestone backsplash



 DGI Design x Build
Photo credit: Dustin Halleck
Inspiration for a mid-sized farmhouse porcelain tile and gray floor mudroom remodel in Chicago with white walls
Inspiration for a mid-sized farmhouse porcelain tile and gray floor mudroom remodel in Chicago with white walls



 SPACE Architects + Planners
Living room - mid-sized traditional formal and enclosed vinyl floor living room idea in Chicago with yellow walls, a standard fireplace, a brick fireplace and a wall-mounted tv
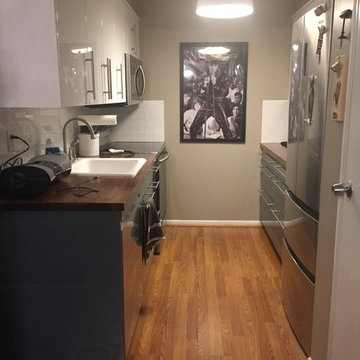
 Basic Builders, Inc.
Example of a small trendy galley laminate floor and brown floor enclosed kitchen design in New York with a drop-in sink, flat-panel cabinets, turquoise cabinets, wood countertops, white backsplash, ceramic backsplash, stainless steel appliances and no island

 Drafting Cafe Architects
Ethan Andersen, Drafting Cafe
Enclosed kitchen - small mediterranean galley ceramic tile enclosed kitchen idea in San Francisco with an undermount sink, shaker cabinets, white cabinets, quartz countertops, white backsplash, subway tile backsplash, stainless steel appliances and no island
Enclosed kitchen - small mediterranean galley ceramic tile enclosed kitchen idea in San Francisco with an undermount sink, shaker cabinets, white cabinets, quartz countertops, white backsplash, subway tile backsplash, stainless steel appliances and no island

 EDAD studio
James Borchuk
Alcove bathtub - tropical white tile and subway tile alcove bathtub idea in Tampa with an undermount sink, white cabinets, recessed-panel cabinets and gray countertops
Alcove bathtub - tropical white tile and subway tile alcove bathtub idea in Tampa with an undermount sink, white cabinets, recessed-panel cabinets and gray countertops

Sponsored
Columbus, OH

Hope Restoration & General Contracting
Columbus Design-Build, Kitchen & Bath Remodeling, Historic Renovations

 Joseph Farrell Architecture
Inspiration for a farmhouse concrete floor and beige floor patio remodel in San Francisco with beige walls and a metal front door
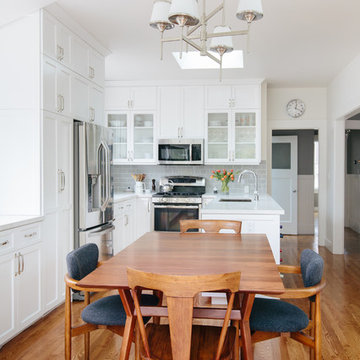
Eat-in kitchen - transitional u-shaped medium tone wood floor eat-in kitchen idea in San Francisco with an undermount sink, shaker cabinets, white cabinets, gray backsplash, subway tile backsplash, stainless steel appliances and a peninsula

 Change Your Bathroom©
Craftsman style bathroom, antique gold fixtures, white subway tile, black limestone floor, blue glass tile. Atlanta Bathroom.
Example of a mid-sized arts and crafts 3/4 blue tile, white tile and ceramic tile limestone floor and black floor bathroom design in Atlanta with shaker cabinets, a two-piece toilet, blue walls, an integrated sink, solid surface countertops and a hinged shower door
Example of a mid-sized arts and crafts 3/4 blue tile, white tile and ceramic tile limestone floor and black floor bathroom design in Atlanta with shaker cabinets, a two-piece toilet, blue walls, an integrated sink, solid surface countertops and a hinged shower door
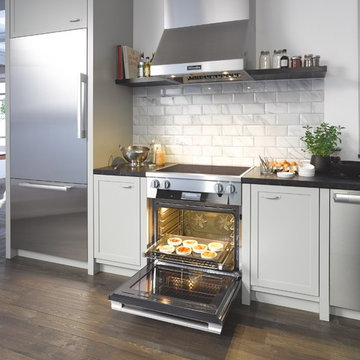



 McElroy Architecture, AIA
Eric Rorer

Inspiration for a timeless l-shaped eat-in kitchen remodel in San Francisco with an undermount sink, shaker cabinets, white cabinets, solid surface countertops, beige backsplash, ceramic backsplash and stainless steel appliances
Inspiration for a timeless l-shaped eat-in kitchen remodel in San Francisco with an undermount sink, shaker cabinets, white cabinets, solid surface countertops, beige backsplash, ceramic backsplash and stainless steel appliances

 Meghan Shadrick Interiors
Example of a transitional medium tone wood floor kitchen/dining room combo design in Boston with beige walls and no fireplace
 Hage Homes
Corey Gaffer

Mudroom - mid-sized transitional vinyl floor mudroom idea in Minneapolis with gray walls and a white front door
Mudroom - mid-sized transitional vinyl floor mudroom idea in Minneapolis with gray walls and a white front door
57