
Search results for "Basic layout" in Home Design Ideas

 Realm
RealmInspiration for a contemporary underground light wood floor and beige floor basement remodel in New York with white walls
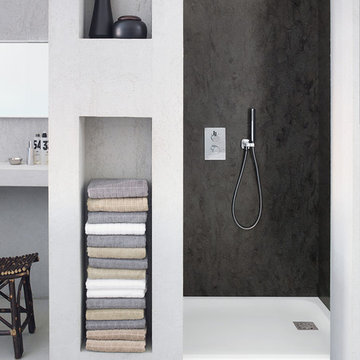
 Corian Design UK
Bathed in Mediterranean sunlight, artisan style aquamarine tiles contrast with the velvety smooth touch of a Corian® Serenity basin set into a Corian® Glacier White vanity top. The space evokes the fresh fragrance of a bright summer morning by the sea.

 Habitations Residential Design Group
Mid-sized farmhouse l-shaped medium tone wood floor and brown floor eat-in kitchen photo in Salt Lake City with a farmhouse sink, shaker cabinets, white cabinets, quartz countertops, white backsplash, subway tile backsplash, stainless steel appliances, an island and white countertops
Find the right local pro for your project

 Solitude Homes
Mudroom - mid-sized transitional medium tone wood floor and brown floor mudroom idea in Boise with white walls

 Roost Interior Design
Matt Rose Photography
Example of a trendy dark wood floor kitchen/dining room combo design with white walls
Example of a trendy dark wood floor kitchen/dining room combo design with white walls

 FIG Home
Staircase - mid-sized traditional wooden l-shaped dark wood floor staircase idea in Austin with white walls and painted risers


Sponsored
Sunbury, OH

J.Holderby - Renovations
Franklin County's Leading General Contractors - 2X Best of Houzz!

 Arch Studio, Inc.
Light and Airy! Fresh and Modern Architecture by Arch Studio, Inc. 2021
Example of a large transitional open concept medium tone wood floor and gray floor family room design in San Francisco with a bar, white walls, a standard fireplace, a stone fireplace and a wall-mounted tv
Example of a large transitional open concept medium tone wood floor and gray floor family room design in San Francisco with a bar, white walls, a standard fireplace, a stone fireplace and a wall-mounted tv

 Masters Touch Design Build
Mid-sized transitional 3/4 gray tile, white tile and marble tile vinyl floor and gray floor corner shower photo in Boston with shaker cabinets, white cabinets, a two-piece toilet, gray walls, an undermount sink, quartzite countertops and a hinged shower door
 Courtney Ellen Interior Design
Caitlin Haynes
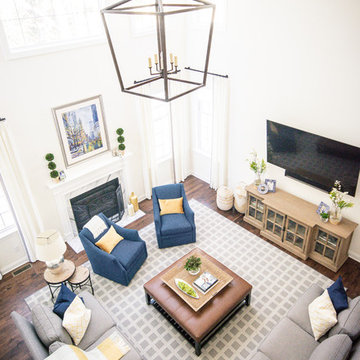
Large transitional open concept dark wood floor family room photo in Boston with white walls, a standard fireplace and a wall-mounted tv
Large transitional open concept dark wood floor family room photo in Boston with white walls, a standard fireplace and a wall-mounted tv
 Basic Builders, Inc.
Peter Kim
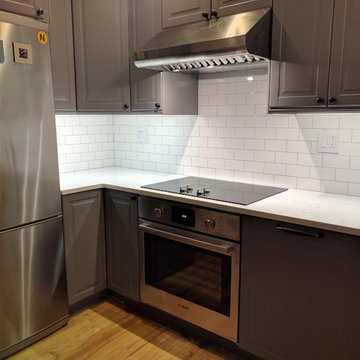
Mid-sized danish l-shaped medium tone wood floor eat-in kitchen photo in New York with a farmhouse sink, recessed-panel cabinets, gray cabinets, quartz countertops, white backsplash, subway tile backsplash, stainless steel appliances and a peninsula
Mid-sized danish l-shaped medium tone wood floor eat-in kitchen photo in New York with a farmhouse sink, recessed-panel cabinets, gray cabinets, quartz countertops, white backsplash, subway tile backsplash, stainless steel appliances and a peninsula
 Robert Thomas Homes

Open concept kitchen - huge transitional l-shaped dark wood floor and brown floor open concept kitchen idea in Minneapolis with a farmhouse sink, shaker cabinets, white cabinets, granite countertops, subway tile backsplash, stainless steel appliances, an island, white countertops and white backsplash
 Harwick Homes
Amber Frederiksen Photography

Example of a large trendy master porcelain tile porcelain tile walk-in shower design in Miami with flat-panel cabinets, medium tone wood cabinets, gray walls, an undermount sink, solid surface countertops and gray countertops
Example of a large trendy master porcelain tile porcelain tile walk-in shower design in Miami with flat-panel cabinets, medium tone wood cabinets, gray walls, an undermount sink, solid surface countertops and gray countertops

Sponsored
Plain City, OH

Kuhns Contracting, Inc.
Central Ohio's Trusted Home Remodeler Specializing in Kitchens & Baths
 Arch Studio, Inc.
Single Story Complete Renovation
Architect: Robin McCarthy
Builder: Lincoln Builders
Mark Pinkerton Photographer
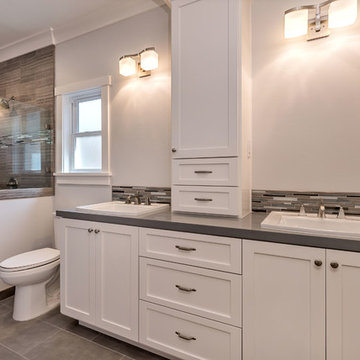
Doorless shower - mid-sized craftsman master multicolored tile porcelain tile doorless shower idea in San Francisco with a drop-in sink, shaker cabinets, quartz countertops, a two-piece toilet and blue walls
Doorless shower - mid-sized craftsman master multicolored tile porcelain tile doorless shower idea in San Francisco with a drop-in sink, shaker cabinets, quartz countertops, a two-piece toilet and blue walls


 John McClain Design

The idea for this space came from two key elements: functionality and design. Being a multi-purpose space, this room presents a beautiful workstation with black and rattan desk atop a hair on hide zebra print rug. The credenza behind the desk allows for ample storage for office supplies and linens for the stylish and comfortable white sleeper sofa. Stunning geometric wall covering, custom drapes and a black and gold light fixture add to the collected mid-century modern and contemporary feel.
Photo: Zeke Ruelas

 Jeanne Liem Architecture + Design
Built and Photographed by Master Builders SF.
Inspiration for a mid-sized contemporary single-wall dark wood floor and brown floor open concept kitchen remodel in San Francisco with flat-panel cabinets, dark wood cabinets, black backsplash, stainless steel appliances, an island, an undermount sink, marble countertops and white countertops
Inspiration for a mid-sized contemporary single-wall dark wood floor and brown floor open concept kitchen remodel in San Francisco with flat-panel cabinets, dark wood cabinets, black backsplash, stainless steel appliances, an island, an undermount sink, marble countertops and white countertops

Sponsored
Columbus, OH

Trish Takacs Design
Award Winning & Highly Skilled Kitchen & Bath Designer in Columbus

 Miller-Roodell Architects Ltd

A couple from the Chicago area created a home they can enjoy and reconnect with their fully grown sons and expanding families, to fish and ski.
Reclaimed post and beam barn from Vermont as the primary focus with extensions leading to a master suite; garage and artist’s studio. A four bedroom home with ample space for entertaining with surrounding patio with an exterior fireplace
Reclaimed board siding; stone and metal roofing
 SOD Home Group

Eat-in kitchen - large transitional u-shaped medium tone wood floor eat-in kitchen idea in San Francisco with an undermount sink, flat-panel cabinets, subway tile backsplash, stainless steel appliances, white backsplash, a peninsula and blue cabinets
58