
Search results for "Basic layout" in Home Design Ideas

 K2 Builders
Inspiration for a huge contemporary master beige tile and mosaic tile marble floor and gray floor walk-in shower remodel in Miami with an undermount sink, flat-panel cabinets, marble countertops, dark wood cabinets, white walls, an undermount tub and a two-piece toilet

 Reve Design & Custom Construction
Mid-sized mountain style 3/4 brown tile and ceramic tile light wood floor and brown floor alcove shower photo in Phoenix with shaker cabinets, medium tone wood cabinets, a two-piece toilet, beige walls, an undermount sink, solid surface countertops and brown countertops
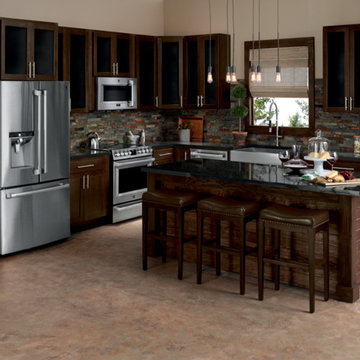

Find the right local pro for your project
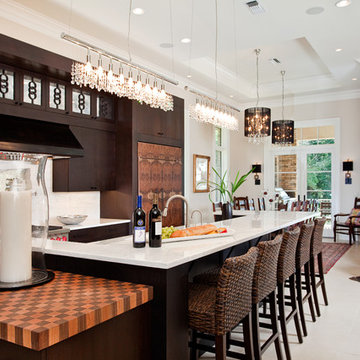
 In Detail Interiors
Greg Riegler Photography
Inspiration for a large transitional open concept kitchen remodel in Miami with flat-panel cabinets, dark wood cabinets, white backsplash, beige walls and an island
Inspiration for a large transitional open concept kitchen remodel in Miami with flat-panel cabinets, dark wood cabinets, white backsplash, beige walls and an island

Beach style freestanding desk dark wood floor and brown floor study room photo in Houston with gray walls and no fireplace

Open concept kitchen - large cottage l-shaped light wood floor open concept kitchen idea in Boston with a farmhouse sink, recessed-panel cabinets, white cabinets, granite countertops, brown backsplash, stainless steel appliances and an island
 shadiworks
Designer: Shadi Khadivi
Photography: Sebastien Barre

Inspiration for a transitional medium tone wood floor bedroom remodel in Boston with gray walls, a standard fireplace and a brick fireplace
Inspiration for a transitional medium tone wood floor bedroom remodel in Boston with gray walls, a standard fireplace and a brick fireplace


 Van Metre Homes

Inspiration for a transitional living room remodel in DC Metro with a corner fireplace and gray walls

 Dig Your Garden Landscape Design
This tired, unused San Francisco backyard was transformed into a modern, low-maintenance landscape with site-appropriate plantings enhanced by raised planting beds and a lead-free artificial lawn to replace the existing water-thirsty lawn. I created two separate "rooms" to break up the long narrow yard, and specified full range blue stone for the two small patio areas, connected by a curved pattern of rectangular pavers of the same natural stone. The raised concrete rectangular planting beds were incorporated to bring more movement and interest to the landscape along with gravel bed accents alongside. Some of the existing concrete remained, and was stained with a color to compliment the natural stone. These photos were taken over a three year period. Photos: © Landscape Designer, Eileen Kelly, Dig Your Garden Landscape Design.

 Red House Design Build
A successful design build project by Red House. This home underwent a complete interior and exterior renovation including a shed dormer addition on the rear. All new finishes, windows, cabinets, insulation, and mechanical systems. Photo by Nat Rea
Instagram: @redhousedesignbuild
 EA Home Design
www.elliephoto.com

Alcove shower - mid-sized traditional master gray tile and stone tile ceramic tile alcove shower idea in DC Metro with raised-panel cabinets, gray cabinets, a two-piece toilet, blue walls, an undermount sink and laminate countertops
Alcove shower - mid-sized traditional master gray tile and stone tile ceramic tile alcove shower idea in DC Metro with raised-panel cabinets, gray cabinets, a two-piece toilet, blue walls, an undermount sink and laminate countertops
 Inspired Closets by Organized Spaces

Inspiration for a large contemporary gender-neutral dark wood floor and brown floor dressing room remodel in Seattle with raised-panel cabinets and white cabinets
 Grove Park Fine Homes
Grove Park Fine Homes, Inc.
Design/Build
L Mayes Designs
Leeann Mayes
Woeltjen Photography
www.woeltjenphotography.com
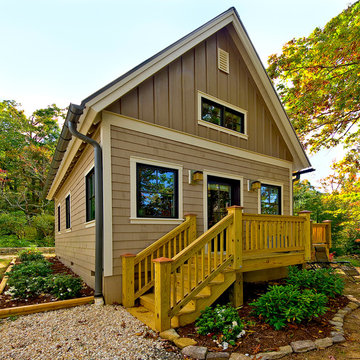
Traditional one-story exterior home idea
Traditional one-story exterior home idea

Sponsored
Columbus, OH

Hope Restoration & General Contracting
Columbus Design-Build, Kitchen & Bath Remodeling, Historic Renovations
 Central Construction Group, Inc.

Example of a small transitional galley porcelain tile and gray floor enclosed kitchen design in Indianapolis with an undermount sink, shaker cabinets, green cabinets, quartz countertops, white backsplash, quartz backsplash, stainless steel appliances, no island and yellow countertops
 International Kitchens
Kitchen Design by John Ko
Photography by Paul Steiner

Inspiration for a small craftsman u-shaped medium tone wood floor enclosed kitchen remodel in Seattle with an undermount sink, shaker cabinets, white cabinets, quartzite countertops, white backsplash, subway tile backsplash, stainless steel appliances and a peninsula
Inspiration for a small craftsman u-shaped medium tone wood floor enclosed kitchen remodel in Seattle with an undermount sink, shaker cabinets, white cabinets, quartzite countertops, white backsplash, subway tile backsplash, stainless steel appliances and a peninsula
 Aspire Fine Homes
Benjamin Hill Photography

Huge urban brown floor and concrete floor home bar photo in Houston with open cabinets, dark wood cabinets, wood countertops and brown countertops
Huge urban brown floor and concrete floor home bar photo in Houston with open cabinets, dark wood cabinets, wood countertops and brown countertops
 Chango

Architecture, Construction Management, Interior Design, Art Curation & Real Estate Advisement by Chango & Co.
Construction by MXA Development, Inc.
Photography by Sarah Elliott
See the home tour feature in Domino Magazine

 Pam Vidulich @ Closet Factory (Phoenix)

Trendy gender-neutral black floor walk-in closet photo in Phoenix with flat-panel cabinets and white cabinets
 Acanthus Architecture, PA
Photography by Lissa Gotwals

Farmhouse slate floor mudroom photo with a black front door
Farmhouse slate floor mudroom photo with a black front door

 Odell Construction Inc.
This Avon Lake master bathroom remodel is located in the heart of Cleveland's West side. The original outdated bathroom was completely gutted and transformed in to an updated traditional space with a tile corner shower, dark hardwood floors, distressed cabinets, and many more beautiful amenities.
63