
Search results for "Basic numbers" in Home Design Ideas
 Luxury Remodels Company
Shower curtain - mid-sized rustic white tile and porcelain tile porcelain tile, multicolored floor and single-sink shower curtain idea in Phoenix with shaker cabinets, brown cabinets, a two-piece toilet, white walls, an undermount sink, granite countertops, multicolored countertops and a built-in vanity



Find the right local pro for your project


 Richard Lusk
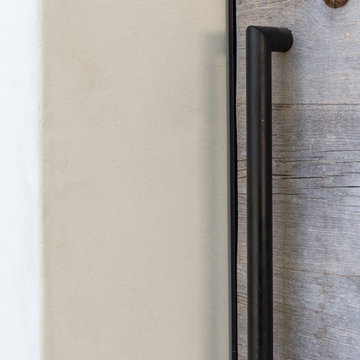
A black metal handle on a weathered cedar wooden gate.
Beach style home design photo in Orange County
Beach style home design photo in Orange County

 VPWdesigns
Dovetailed walnut shelf detail.
This stand alone cabinet was designed to house stereo equipment. It features a 360 degree rotating top to allow access to the backs of stereo components and tall legs to stand over a subwoofer. Alaskan hemlock, dovetailed walnut and raw steel legs. The design can be manipulated to fit your exact needs!


 The Redesign Company
design by christina britt lewis, photography by angela statzer
Inspiration for an eclectic home design remodel in Charlotte
Inspiration for an eclectic home design remodel in Charlotte




 Chris Pardo Design - Elemental Architecture
Jaime Kowal
Example of a minimalist hallway design in Los Angeles
Example of a minimalist hallway design in Los Angeles


 Daniel Alter Architect PLLC
Photo by Daniel M. Alter
Example of a mid-sized transitional wooden curved staircase design in New York with wooden risers
Example of a mid-sized transitional wooden curved staircase design in New York with wooden risers

Sponsored
Columbus, OH

Trish Takacs Design
Award Winning & Highly Skilled Kitchen & Bath Designer in Columbus


 Jefferson Door Company
House was built by Clayton Homes.
Jefferson Door supplied the interior (Masonite) and exterior doors, windows (Krestmart), shutters, moulding, columns (HB&G), stair parts and hardware (Emtek) for this home. nelsonclaytonhomes.com
 COOPER Design Build
Inspiration for a large black two-story concrete fiberboard house exterior remodel in Portland

Sponsored
Westerville, OH

Custom Home Works
Franklin County's Award-Winning Design, Build and Remodeling Expert
 Bhaus Construction
Home design - mid-sized transitional porcelain tile and white floor home design idea in Vancouver with gray walls

 Kaitlyn Wolfe
This true mid-century modern home was ready to be revived. The home was built in 1959 and lost its character throughout the various remodels over the years. Our clients came to us trusting that with our help, they could love their home again. This design is full of clean lines, yet remains playful and organic. The first steps in the kitchen were removing the soffit above the previous cabinets and reworking the cabinet layout. They didn't have an island before and the hood was in the middle of the room. They gained so much storage in the same square footage of kitchen. We started by incorporating custom flat slab walnut cabinetry throughout the home. We lightened up the rooms with bright white countertops and gave the kitchen a 3-dimensional emerald green backsplash tile. In the hall bathroom, we chose a penny round floor tile, a terrazzo tile installed in a grid pattern from floor-to-ceiling behind the floating vanity. The hexagon mirror and asymmetrical pendant light are unforgettable. We finished it with a frameless glass panel in the shower and crisp, white tile. In the master bath, we chose a wall-mounted faucet, a full wall of glass tile which runs directly into the shower niche and a geometric floor tile. Our clients can't believe this is the same home and they feel so lucky to be able to enjoy it every day.

44