
Search results for "Basic pc" in Home Design Ideas
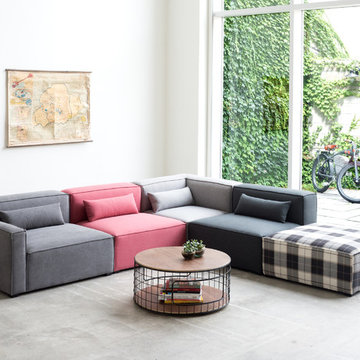
 Gus* Modern
Gus* Modern | Mix Modular Sectional 5-PC
The Mix Modular Collection lets you mix and match components and fabrics to build a custom sectional, sofa or chaise to perfectly suit your space. The design uses 5 basic components (left arm unit, right arm unit, armless unit, corner unit, and ottoman) which can be added and combined to create an unlimited number of upholstery configurations. Choose matching fabrics or mix things up to make it your own. Components can be easily reconfigured or added later to adapt to changing needs. Move an ottoman from the left to the right side of a sectional to change the layout of your space. Build a condo-sized sectional knowing that you can add more components down the road if needs change. The tight seat and back give the design a clean-lined, contemporary look, and each component has French seams to subtly soften the edges. Includes matching bolster cushions for added style and comfort. Constructed with kiln-dried 100% FSC®-Certified hardwood in support of responsible forest management.
W120 D114 H28.5 | SEAT H16.5 in
Available in 5 Fabrics.
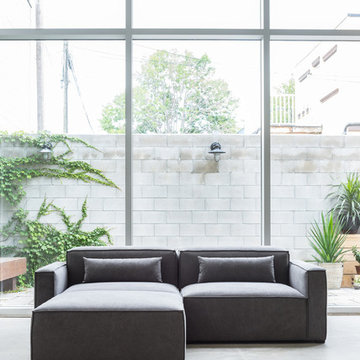 Gus* Modern
Gus* Modern | Mix Modular Sectional 3-PC
The Mix Modular Collection lets you mix and match components and fabrics to build a custom sectional, sofa or chaise to perfectly suit your space. The design uses 5 basic components (left arm unit, right arm unit, armless unit, corner unit, and ottoman) which can be added and combined to create an unlimited number of upholstery configurations. Choose matching fabrics or mix things up to make it your own. Components can be easily reconfigured or added later to adapt to changing needs. Move an ottoman from the left to the right side of a sectional to change the layout of your space. Build a condo-sized sectional knowing that you can add more components down the road if needs change. The tight seat and back give the design a clean-lined, contemporary look, and each component has French seams to subtly soften the edges. Includes matching bolster cushions for added style and comfort. Constructed with kiln-dried 100% FSC®-Certified hardwood in support of responsible forest management.
W88 D76 H28.5 | SEAT H16.5 in
Available in 5 Fabrics.

Find the right local pro for your project
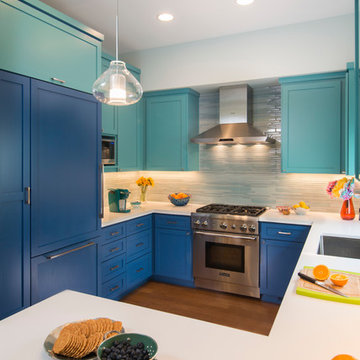
 Precision Cabinets
Kitchen: Material – Painted Maple; Finish – Custom Color; Door Style – #7 Shaker 1/4"; Cabinet Construction – Full Overlay
Example of a transitional u-shaped kitchen design in San Francisco with shaker cabinets and blue cabinets
Example of a transitional u-shaped kitchen design in San Francisco with shaker cabinets and blue cabinets


 Cabinet-S-Top
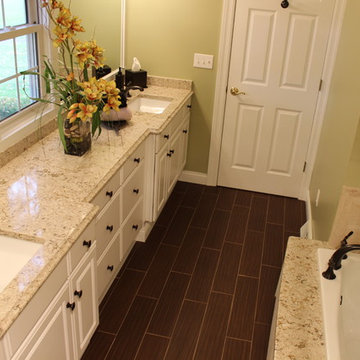
In this master bath renovation, we replaced the existing shower/tub area with a new tub and tub deck which created more room which allowed us to widen the shower to incorporate a bench seat. On the tub deck we installed a radius front edge accent. The tile used in the shower is Pietra Di Borgogna Terre 12x24 with Bliss Linear in Bamboo Accent. On the shower floor we installed Island Stone Level Pebble Mosaic Tile. A 3/8” Clear Glass Shower door with Glass Panels were installed to create a more spacious showering area. The handshower is Kohler’s Bancroft Hand shower with slide bar in Oiled Rubbed Bronze. The existing cabinets were updated with a Cambria Windermere Quartz countertop and 2 rectangle undermount white sinks accented with Kohler’s Devonshire faucets in Oiled Rubbed Bronze. On the main floor, we installed a wood inspired tile floor from Arbor House in Ebony Wood.
 Designer Accents
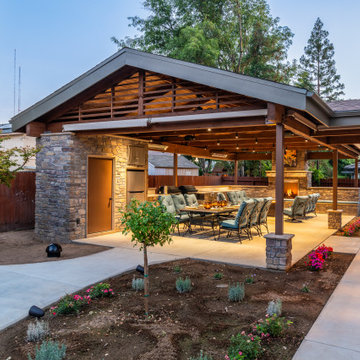
Recently I had the opportunity to design and create an outdoor oasis with a life long client and her husband. Their dream was to spend more entertaining hours outside in their south-facing backyard with family and friends.
These featured photos capture an eye-catching but functional space, beautifully designed and engineered with well thought-out details for all to love and enjoy. A project that every neighbor swoons over today.
Thank you to the following contractors and product suppliers that made this backyard go from builder basic to an open air, al-fresco dining, get away retreat.
[Build: SilverLiningConstruction]
[Demo and Excavation: @Kroeker_inc_]
[Architectural Designer: @rae_designstudio]
[Structural Engineer: Kyle M. Pope]
[Welding Inspection: Krazen]
[Posts & Buckets: @powersconstructioninc]
[Electrician: Wild Electric]
[Concrete: Russell Construction]
[Framer: JL Construction]
[Roofer: @trustallroofing]
[Mason: Dave Jorn Masonry]
[Stucco: VQ Stucco]
[Lumber: HoltLumber]
[Plumber: Premiere Plumbing]
[Drywall: Precision Drywall]
[Painter: Steve Chapman Painting]
[Rain Gutters: @lightning_raingutters_patios]
[Quartzite Fabrication: JNF Tile Granite and Marble]
[Fence: Robert Estrado]
[Lawn: Antonio Cruz]
[Yard Design: @belmontnursery]
[Roofing material: R&S Supplies]
[Stone Veneer: @clovis_stone]
[Pre Cast Trim: @jvcostone.com]
[Quartzite: @fresno_marble_granite]
[Doors & Glass: @clovisglass]
[Awnings: Tent City]
[Screens: Kelly’s Custom Products]
[Traegers, Side Burner, Doors & Drawers: @backyardspaandleisure]
[Fireplace Insert: @centraldistributing]
[Fire Pit & Heaters: @homecraftersspasbbq]
[Refrigerator: @pacificsales]
[Sink, Faucet & Disposal: @belmont.hardware]
[Fans, Decorative & Track Lighting: @ashjianlighting]
[Sound System: Geek Squad, Fresno]
[Art: @greatbigcanvas]
[Outdoor Furniture: @thepatioplacefresnoca]
PC: @lmentphoto
#ProjectClovis #backyardgoals #homesweethome #currenthomeview #yardlove #exteriorinspo #yardinspo #fresnoca #clovisca #interiordesigner #ilovemyyard

Sponsored
Columbus, OH

Hope Restoration & General Contracting
Columbus Design-Build, Kitchen & Bath Remodeling, Historic Renovations
 Denise Quade Design

A pullout for hair tools; hair dryer, straightener, curling iron, was incorporated on her side of the vanity. The stainless steel tubs allow for storing warm tools, and the shelf below is great additional storage space.
Photos by Erica Weaver

 FMSProjects, Inc.
Latch hardware in upper cabinets.
Inspiration for a mid-sized craftsman u-shaped medium tone wood floor eat-in kitchen remodel in San Francisco with a single-bowl sink, shaker cabinets, white cabinets, quartz countertops, green backsplash, ceramic backsplash, stainless steel appliances and a peninsula
Inspiration for a mid-sized craftsman u-shaped medium tone wood floor eat-in kitchen remodel in San Francisco with a single-bowl sink, shaker cabinets, white cabinets, quartz countertops, green backsplash, ceramic backsplash, stainless steel appliances and a peninsula
 Nar Design Group

Perfect for a family of 6 (including the 2 large labs), this spacious laundry room/mud room has a plenty of storage so that laundry supplies, kids shoes and backpacks and pet food can be neatly tucked away. The style is a continuation of t he adjacent kitchen which is a luxurious industrial/farmhouse mix of elements such as complimentary woods, steel and top of the line appliances.
Photography by Fred Donham of PhotographyLink

 Jakob Morse Flooring Installation
Luxury Vinyl Planks are a great option for water areas like bathrooms, basements, and kitchens. The technology is advancing so that the product looks and feels like natural products like wood and stone.
 Realty Restoration, LLC
Christopher Davison, AIA

Corner shower - mid-sized transitional master white tile and ceramic tile porcelain tile corner shower idea in Austin with shaker cabinets, white cabinets, an undermount tub, gray walls, an undermount sink and quartz countertops
Corner shower - mid-sized transitional master white tile and ceramic tile porcelain tile corner shower idea in Austin with shaker cabinets, white cabinets, an undermount tub, gray walls, an undermount sink and quartz countertops

 Ryann Reed Design Build
Inspiration for a large modern master porcelain tile, gray floor, double-sink and vaulted ceiling freestanding bathtub remodel in Philadelphia with recessed-panel cabinets, gray cabinets, a two-piece toilet, gray walls, an undermount sink, quartzite countertops, a hinged shower door, white countertops and a built-in vanity

Sponsored
Columbus, OH
Hope Restoration & General Contracting
Columbus Design-Build, Kitchen & Bath Remodeling, Historic Renovations

 Smart Construction Inc.
This project is in the final stages. The basement is finished with a den, bedroom, full bathroom and spacious laundry room. New living spaces have been created upstairs. The kitchen has come alive with white cabinets, new countertops, a farm sink and a brick backsplash. The mudroom was incorporated at the garage entrance with a storage bench and beadboard accents. Industrial and vintage lighting, a barn door, a mantle with restored wood and metal cabinet inlays all add to the charm of the farm house remodel. DREAM. BUILD. LIVE. www.smartconstructionhomes.com

 Warm Timber Saunas & Wine Cellars
This previously unused attic space is now a sauna/yoga room. The left sauna wall follows the attic rafters down diagonally to allow a wider space for leg room on the twin sauna benches.
 Ronda Royalty
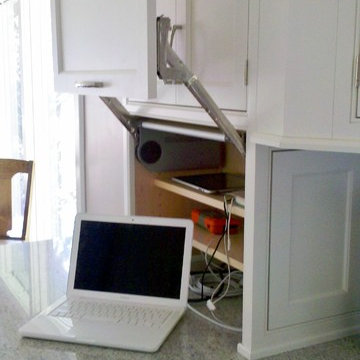
Vertical lift-up system enables ease of storing electronics, phone, pads, etc.
Inspiration for a mid-sized 1950s galley dark wood floor eat-in kitchen remodel in DC Metro with a farmhouse sink, recessed-panel cabinets, white cabinets, granite countertops, green backsplash, ceramic backsplash, stainless steel appliances and no island
Inspiration for a mid-sized 1950s galley dark wood floor eat-in kitchen remodel in DC Metro with a farmhouse sink, recessed-panel cabinets, white cabinets, granite countertops, green backsplash, ceramic backsplash, stainless steel appliances and no island
 Lagois Design Build Renovate
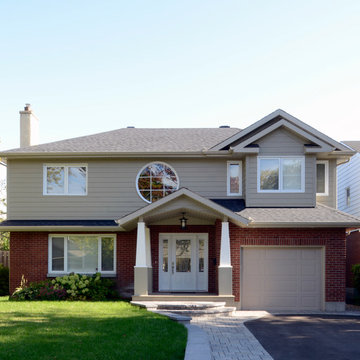
This magnificent project includes: a new front portico; a single car garage addition with entry to a combination mudroom/laundry with storage; a rear addition extending the family room and open concept kitchen as well as adding a guest bedroom; a second storey master suite over the garage beside an inviting, naturally lit reading area; and a renovated bathroom.
The covered front portico with sloped ceiling welcomes visitors to this striking home whose overall design increases functionality, takes advantage of exterior views, integrates indoor/outdoor living and has exceeded customer expectations. The extended open concept family room / kitchen with eating area & pantry has ample glazing. The formal dining room with a built-in serving area, features French pocket doors. A guest bedroom was included in the addition for visiting family members. Existing hardwood floors were refinished to match the new oak hardwood installed in the main floor addition and master suite.
The large master suite with double doors & integrated window seat is complete with a “to die for” organized walk in closet and spectacular 3 pc. ensuite. A large round window compliments an open reading area at the top of the stairs and allows afternoon natural light to wash down the main staircase. The bathroom renovations included 2 sinks, a new tub, toilet and large transom window allowing the morning sun to fill the space with natural light.
FEATURES:
*Sloped ceiling and ample amount of windows in master bedroom
*Custom tiled shower and dark finished cabinets in ensuite
*Low – e , argon, warm edge spacers, PVC windows
*Radiant in-floor heating in guest bedroom and mudroom/laundry area
*New high efficiency furnace and air conditioning
* HRV (Heat Recovery Ventilator)
We’d like to recognize our trade partner who worked on this project:
Catherine Leibe worked hand in hand with Lagois on the kitchen and bathroom design as well as finish selections. E-mail: cleibe@sympatico.ca

Sponsored
Columbus, OH
Hope Restoration & General Contracting
Columbus Design-Build, Kitchen & Bath Remodeling, Historic Renovations

 CairnsCraft Design & Remodel
Great spacious bathroom with lot of amenities.
Photographer: Jon Upson
Large elegant master beige tile and porcelain tile drop-in bathtub photo in San Diego with an undermount sink, raised-panel cabinets, medium tone wood cabinets, granite countertops, beige walls and a two-piece toilet
Large elegant master beige tile and porcelain tile drop-in bathtub photo in San Diego with an undermount sink, raised-panel cabinets, medium tone wood cabinets, granite countertops, beige walls and a two-piece toilet
 SHED Architecture & Design

Custom-made lightweight transparent container for the master closet.
Photo Credit: Mark Woods
Example of a minimalist bedroom design in Seattle
Example of a minimalist bedroom design in Seattle

 Complete Flooring
Chris Golden
Inspiration for a transitional carpeted living room remodel in Phoenix with beige walls, a standard fireplace and a tile fireplace
Inspiration for a transitional carpeted living room remodel in Phoenix with beige walls, a standard fireplace and a tile fireplace
10