
Search results for "Basic style" in Home Design Ideas

Inspiration for a small timeless galley cork floor eat-in kitchen remodel in Atlanta with an undermount sink, shaker cabinets, dark wood cabinets, granite countertops, multicolored backsplash, glass tile backsplash, stainless steel appliances and an island

 Studio Robert Jamieson
Sam Oberter Photography
1950s gray tile and slate tile alcove shower photo in Philadelphia with a vessel sink, flat-panel cabinets and dark wood cabinets
1950s gray tile and slate tile alcove shower photo in Philadelphia with a vessel sink, flat-panel cabinets and dark wood cabinets

 Dray Design Group
Luxury Spa experience at home. Custom Master Bathroom has everything from Aromatherapy Steam Shower to a sound system. Free sanding tub and luxury bathroom fixtures
Find the right local pro for your project

 Gerhard’s Kitchen, Bath & Lighting Store
Pendant Lights: Hinge Pendant No 804 by Quorum International. Stools: Charcoal Grey counter-height stools by Tabouret.
Eat-in kitchen - transitional l-shaped eat-in kitchen idea in Minneapolis with an undermount sink, flat-panel cabinets, white cabinets, solid surface countertops, gray backsplash, stone tile backsplash and stainless steel appliances
Eat-in kitchen - transitional l-shaped eat-in kitchen idea in Minneapolis with an undermount sink, flat-panel cabinets, white cabinets, solid surface countertops, gray backsplash, stone tile backsplash and stainless steel appliances
 Jill Helgeson Interiors

This was your basic builder spec kitchen, totally white and boring. With new dark cherry cabinets, modern hardware, stainless steel appliances, under cabinet lighting, a stone backsplash, and granite countertops, this kitchen has completely morphed into a dream kitchen.
 Marcus Gleysteen Architects
Marcus Gleysteen, Michael Casey, Michael Lee

Inspiration for a scandinavian light wood floor kitchen remodel in Boston with an undermount sink, flat-panel cabinets, white cabinets, wood countertops and gray backsplash
Inspiration for a scandinavian light wood floor kitchen remodel in Boston with an undermount sink, flat-panel cabinets, white cabinets, wood countertops and gray backsplash

 Jennifer Kizzee Design
Example of a transitional 3/4 blue tile multicolored floor, single-sink and wood wall bathroom design in Houston with recessed-panel cabinets, gray cabinets, white walls, an undermount sink, quartz countertops, white countertops and a built-in vanity



 Case Architects & Remodelers
Project Developer John Audet
Designer Kate Adams
Photography by Stacy Zarin Goldberg
Example of a mid-sized transitional u-shaped medium tone wood floor and brown floor eat-in kitchen design in DC Metro with stainless steel appliances, an island, a farmhouse sink, shaker cabinets, white cabinets, quartz countertops, white backsplash and gray countertops
Example of a mid-sized transitional u-shaped medium tone wood floor and brown floor eat-in kitchen design in DC Metro with stainless steel appliances, an island, a farmhouse sink, shaker cabinets, white cabinets, quartz countertops, white backsplash and gray countertops

 M House Development

Example of a transitional u-shaped light wood floor and beige floor kitchen design in Chicago with a farmhouse sink, shaker cabinets, white backsplash, stainless steel appliances, an island and white countertops
 Jordan Iverson Signature Homes

Alcove shower - mid-sized transitional master white tile and ceramic tile ceramic tile, black floor, double-sink and vaulted ceiling alcove shower idea in Other with shaker cabinets, medium tone wood cabinets, a one-piece toilet, white walls, an undermount sink, quartz countertops, a hinged shower door, white countertops and a built-in vanity
 Lotus Gardenscapes & Bloom Garden Center
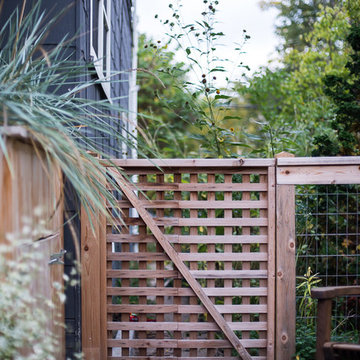
Cozy Ann Arbor Westside Backyard - Design and Install by Elemental Design: Cedar Gage and Planter Box detail.
Design by Wade Lehman & Traven Pelletier
photo by: Jeeheon Cho Photography
 Cari Giannoulias Design
Eric Hausman
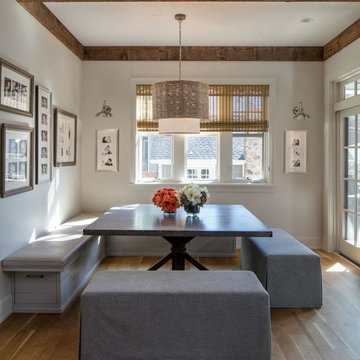
Inspiration for a large transitional medium tone wood floor and brown floor dining room remodel in Chicago with white walls
Inspiration for a large transitional medium tone wood floor and brown floor dining room remodel in Chicago with white walls

Sponsored
Columbus, OH

Wannemacher Interiors
Customized Award-Winning Interior Design Solutions in Franklin Cnty OH


 Barbara Felix Architecture + Design
Kate Russell | www.katerussellphotography.com

Inspiration for a small southwestern dark wood floor living room remodel in Albuquerque with white walls and a corner fireplace
Inspiration for a small southwestern dark wood floor living room remodel in Albuquerque with white walls and a corner fireplace
 Kaminskiy Design and Remodeling
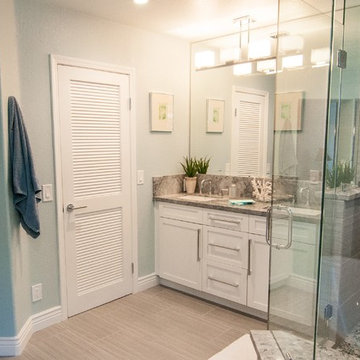
Spa - Like Beachy Modern Bathroom in Carlsbad
Large beach style master gray tile bathroom photo in San Diego with shaker cabinets, white cabinets, blue walls and an undermount sink
Large beach style master gray tile bathroom photo in San Diego with shaker cabinets, white cabinets, blue walls and an undermount sink
 Homefront Farmers

This garden in Scarsdale, NY is built in our "basic" style but features a custom bed layout. Homefront Farmers can work with you to ensure all the garden features are perfect for your needs.
 Forsite Studio

Living area of the house wraps around the pool, making it an integral part of the space.
Example of a trendy courtyard pool design in Austin
Example of a trendy courtyard pool design in Austin

Sponsored
Westerville, OH

Custom Home Works
Franklin County's Award-Winning Design, Build and Remodeling Expert



 Tourmaline Builders, Inc.

Mid-sized beach style l-shaped medium tone wood floor open concept kitchen photo in San Diego with an undermount sink, shaker cabinets, white cabinets, solid surface countertops, blue backsplash, subway tile backsplash, stainless steel appliances and an island

 Buildwell
Custom recessed wine storage and custom walnut & brass beer tap
(Photographs by Daniel O' Connor)
Home bar - small transitional home bar idea in Denver with shaker cabinets and white cabinets
Home bar - small transitional home bar idea in Denver with shaker cabinets and white cabinets
7