
Search results for "Basic style" in Home Design Ideas
 Interiors by Steven G
Barry Grossman Photography
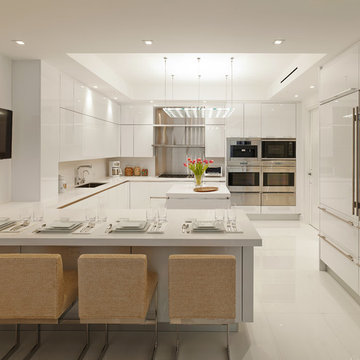
Trendy u-shaped open concept kitchen photo in Miami with flat-panel cabinets and white cabinets
Trendy u-shaped open concept kitchen photo in Miami with flat-panel cabinets and white cabinets

Example of a huge ornate porcelain tile bathroom design in Philadelphia with an undermount sink, shaker cabinets, white cabinets, quartz countertops, gray walls and white countertops


Find the right local pro for your project

 Ancient Surfaces
Source : Ancient Surfaces
Product : Basalt Stone Kitchen Sink & Countertop.
Phone#: (212) 461-0245
Email: Sales@ancientsurfaces.com
Website: www.AncientSurfaces.com
For the past few years the trend in kitchen decor has been to completely remodel your entire kitchen in stainless steel. Stainless steel counter-tops and appliances, back-splashes even stainless steel cookware and utensils.
Some kitchens are so loaded with stainless that you feel like you're walking into one of those big walk-in coolers like you see in a restaurant or a sterile operating room. They're cold and so... uninviting. Who wants to spend time in a room that reminds you of the frozen isle of a supermarket?
One of the basic concepts of interior design focuses on using natural elements in your home. Things like woods and green plants and soft fabrics make your home feel more warm and welcoming.
In most homes the kitchen is where everyone congregates whether it's for family mealtimes or entertaining. Get rid of that stainless steel and add some warmth to your kitchen with one of our antique stone kitchen hoods that were at first especially deep antique fireplaces retrofitted to accommodate a fully functional metal vent inside of them.

 Nicholson
Enclosed kitchen - mid-sized tropical single-wall porcelain tile and beige floor enclosed kitchen idea in Hawaii with flat-panel cabinets, medium tone wood cabinets, green backsplash, glass tile backsplash, an island, an undermount sink, granite countertops and stainless steel appliances
 Anderson Homes

Walk-in closet - transitional gender-neutral carpeted and beige floor walk-in closet idea in Milwaukee with recessed-panel cabinets and white cabinets

 Kate Roos Design LLC
This 1930’s gem did not have a functional, beautiful kitchen. In fact, many cabinets barely opened, and some appliances didn’t even work.
The top priority was to replace the cabinetry, appliances, and finishes in the main kitchen and butler’s pantry for better functionality. The original footprint was kept mostly intact, with only minor adjustments to improve flow, connectivity, and layout. Custom cabinetry was designed to enhance storage, and a suite of high-performance appliances was installed. Finishes like a herringbone tile floor and soapstone countertops were chosen for longevity and durability.
The secondary goal was to match the beauty of the rest of the home, with traditional elements, symmetry, and warmth. Details like fluting on the range hood and a unique corbel shape mirror original moldings. Stained oak accents were color-matched to the home’s existing woodwork. White oak cabinet interiors and custom inserts create a furniture-like feel.
The finished design blends seamlessly into the historic home, and also enhances functionality for day-to-day living, hosting, and gathering.

Sponsored
Sunbury, OH

J.Holderby - Renovations
Franklin County's Leading General Contractors - 2X Best of Houzz!
 User
UserJohn Umberger

Eat-in kitchen - traditional single-wall eat-in kitchen idea in Other with shaker cabinets, blue cabinets and gray backsplash
Eat-in kitchen - traditional single-wall eat-in kitchen idea in Other with shaker cabinets, blue cabinets and gray backsplash

 Nar Design Group
This home remodel is a celebration of curves and light. Starting from humble beginnings as a basic builder ranch style house, the design challenge was maximizing natural light throughout and providing the unique contemporary style the client’s craved.
The Entry offers a spectacular first impression and sets the tone with a large skylight and an illuminated curved wall covered in a wavy pattern Porcelanosa tile.
The chic entertaining kitchen was designed to celebrate a public lifestyle and plenty of entertaining. Celebrating height with a robust amount of interior architectural details, this dynamic kitchen still gives one that cozy feeling of home sweet home. The large “L” shaped island accommodates 7 for seating. Large pendants over the kitchen table and sink provide additional task lighting and whimsy. The Dekton “puzzle” countertop connection was designed to aid the transition between the two color countertops and is one of the homeowner’s favorite details. The built-in bistro table provides additional seating and flows easily into the Living Room.
A curved wall in the Living Room showcases a contemporary linear fireplace and tv which is tucked away in a niche. Placing the fireplace and furniture arrangement at an angle allowed for more natural walkway areas that communicated with the exterior doors and the kitchen working areas.
The dining room’s open plan is perfect for small groups and expands easily for larger events. Raising the ceiling created visual interest and bringing the pop of teal from the Kitchen cabinets ties the space together. A built-in buffet provides ample storage and display.
The Sitting Room (also called the Piano room for its previous life as such) is adjacent to the Kitchen and allows for easy conversation between chef and guests. It captures the homeowner’s chic sense of style and joie de vivre.

 Tiny Monster Design
Contemporary Bathroom with Marble Wall Tile and Black Patterned Floor Tile
Corner shower - small contemporary master gray tile and marble tile ceramic tile and black floor corner shower idea in San Francisco with flat-panel cabinets, white cabinets, a one-piece toilet, black walls, an integrated sink, a hinged shower door and white countertops
Corner shower - small contemporary master gray tile and marble tile ceramic tile and black floor corner shower idea in San Francisco with flat-panel cabinets, white cabinets, a one-piece toilet, black walls, an integrated sink, a hinged shower door and white countertops
 Clean Design
Donna Dotan Photography Inc.
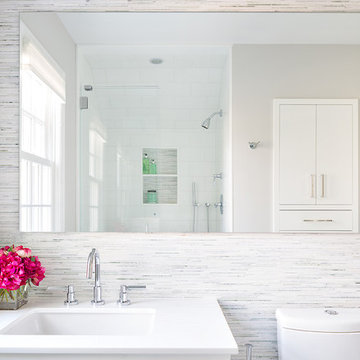
Example of a trendy bathroom design in New York with flat-panel cabinets, white cabinets, an undermount sink and white walls
Example of a trendy bathroom design in New York with flat-panel cabinets, white cabinets, an undermount sink and white walls

 Walker Woodworking
WW Photography
Elegant kitchen photo in Charlotte with raised-panel cabinets, beige cabinets, paneled appliances, multicolored backsplash and slate backsplash
Elegant kitchen photo in Charlotte with raised-panel cabinets, beige cabinets, paneled appliances, multicolored backsplash and slate backsplash

 General Assembly
Joe Fletcher
Mid-sized trendy single-wall open concept kitchen photo in New York with a farmhouse sink, recessed-panel cabinets, blue cabinets, concrete countertops, gray backsplash, stone slab backsplash, stainless steel appliances and no island
Mid-sized trendy single-wall open concept kitchen photo in New York with a farmhouse sink, recessed-panel cabinets, blue cabinets, concrete countertops, gray backsplash, stone slab backsplash, stainless steel appliances and no island

Sponsored
Columbus, OH

Trish Takacs Design
Award Winning & Highly Skilled Kitchen & Bath Designer in Columbus
 J.M. Froehler Construction

Huge beach style l-shaped dark wood floor and brown floor eat-in kitchen photo in Other with a double-bowl sink, shaker cabinets, white cabinets, blue backsplash, mosaic tile backsplash, stainless steel appliances, an island and quartz countertops

 Vallone Design
Kitchen - traditional kitchen idea in Phoenix with a farmhouse sink, recessed-panel cabinets, white cabinets, wood countertops and white backsplash
 Bravo Living

Inspiration for a transitional master multicolored tile claw-foot bathtub remodel in Austin with an undermount sink, shaker cabinets, white cabinets and gray walls

Example of a trendy master marble floor bathroom design in San Francisco with flat-panel cabinets, light wood cabinets, an undermount tub, white walls and an undermount sink

Sponsored
Columbus, OH

Hope Restoration & General Contracting
Columbus Design-Build, Kitchen & Bath Remodeling, Historic Renovations
 KISTLER & KNAPP BUILDERS
Battle Associates Architects

Example of a mid-sized ornate beige two-story wood house exterior design in Boston with a shingle roof and a clipped gable roof
Example of a mid-sized ornate beige two-story wood house exterior design in Boston with a shingle roof and a clipped gable roof
 Innovative Closet Designs

This album is to show some of the basic closet configurations, because the majority of our closets are not five figure master walk-ins.
This is another popular configuration for a reach-in closet. Adjustable shelving will accommodate items of many sizes.

 Treefrog Design
Snowberry Lane Photography
Example of a large trendy master porcelain tile, beige tile and blue tile porcelain tile and gray floor bathroom design in Seattle with flat-panel cabinets, black cabinets, gray walls, an undermount sink, quartz countertops and white countertops
Example of a large trendy master porcelain tile, beige tile and blue tile porcelain tile and gray floor bathroom design in Seattle with flat-panel cabinets, black cabinets, gray walls, an undermount sink, quartz countertops and white countertops
22