
Search results for "Basic style" in Home Design Ideas
 Krista + Home

Trendy single-wall porcelain tile and gray floor home bar photo in Miami with flat-panel cabinets, white cabinets, white backsplash and mosaic tile backsplash
 STOCK 35
Brahl
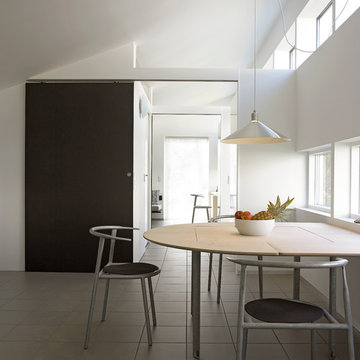
Kitchen/dining room combo - mid-sized industrial gray floor kitchen/dining room combo idea in Copenhagen with multicolored walls
Kitchen/dining room combo - mid-sized industrial gray floor kitchen/dining room combo idea in Copenhagen with multicolored walls
 Angela Flournoy
Photo: Angela Flournoy © 2013 Houzz

Eclectic galley eat-in kitchen photo in Dallas with flat-panel cabinets, white cabinets and stainless steel appliances
Eclectic galley eat-in kitchen photo in Dallas with flat-panel cabinets, white cabinets and stainless steel appliances
Find the right local pro for your project
 Plaistow Cabinet
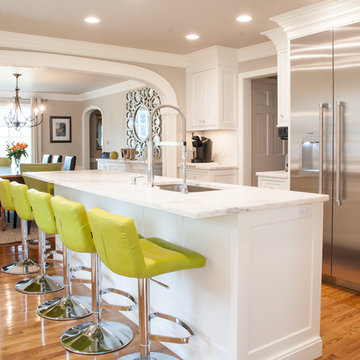
Shiloh Cabinetry. Polar White, Inset
Eat-in kitchen - traditional medium tone wood floor eat-in kitchen idea in Manchester with an undermount sink, shaker cabinets, white cabinets, marble countertops, stainless steel appliances, an island and marble backsplash
Eat-in kitchen - traditional medium tone wood floor eat-in kitchen idea in Manchester with an undermount sink, shaker cabinets, white cabinets, marble countertops, stainless steel appliances, an island and marble backsplash
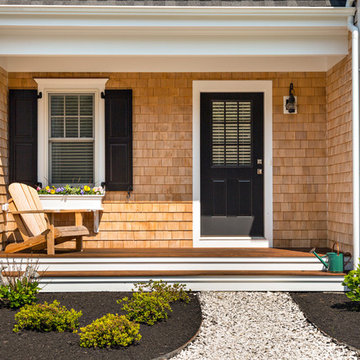
 Gable Building Corp.
Dan Cutrona
Inspiration for a small timeless entryway remodel in Boston with a black front door
Inspiration for a small timeless entryway remodel in Boston with a black front door
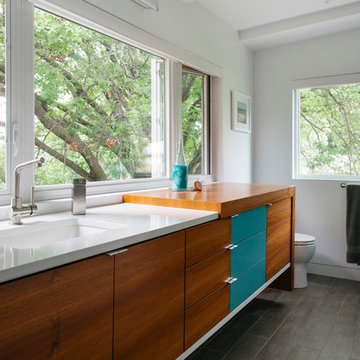
 d KISER design.construct, inc.
Collaboration between dKISER design.construct, inc. and AToM design studio
Photos by Colin Conces Photography
Bathroom - mid-sized contemporary master bathroom idea in Omaha with an undermount sink, flat-panel cabinets, medium tone wood cabinets and white walls
Bathroom - mid-sized contemporary master bathroom idea in Omaha with an undermount sink, flat-panel cabinets, medium tone wood cabinets and white walls

Inspiration for a mid-sized contemporary drought-tolerant and partial sun front yard concrete paver and wood fence garden path in Orange County.


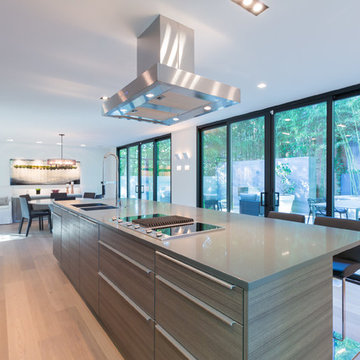
 Spaced Out
Kitchen View
Shanahan
Inspiration for a contemporary galley medium tone wood floor kitchen remodel in DC Metro with a double-bowl sink, flat-panel cabinets, gray cabinets and an island
Inspiration for a contemporary galley medium tone wood floor kitchen remodel in DC Metro with a double-bowl sink, flat-panel cabinets, gray cabinets and an island

 Smith & Vansant Architects PC
Rob Karosis Photography www.robkarosis.com
Elegant medium tone wood floor kitchen photo in Burlington with recessed-panel cabinets, white cabinets, red backsplash, stainless steel appliances and an island
Elegant medium tone wood floor kitchen photo in Burlington with recessed-panel cabinets, white cabinets, red backsplash, stainless steel appliances and an island
 Charlie & Co. Design, Ltd
Spacecrafting

Inspiration for a timeless light wood floor kitchen remodel in Minneapolis with an undermount sink, recessed-panel cabinets, solid surface countertops, white backsplash, stainless steel appliances, an island, blue cabinets and subway tile backsplash
Inspiration for a timeless light wood floor kitchen remodel in Minneapolis with an undermount sink, recessed-panel cabinets, solid surface countertops, white backsplash, stainless steel appliances, an island, blue cabinets and subway tile backsplash
 Dream Closets & Moore

Inspiration for a large modern gender-neutral carpeted and beige floor walk-in closet remodel in Huntington with raised-panel cabinets and white cabinets
 GB Architecture

Country l-shaped light wood floor and beige floor kitchen photo in Orange County with a farmhouse sink, shaker cabinets, gray cabinets, white backsplash, subway tile backsplash, an island and white countertops

 studio HINGE
The vanity unit works as space divider between dresser and bathroom areas, and integrates bespoke lighting in brass. Custom his & her washbasins cast in solid surface are held within a free-standing quartz marble frame, which also houses twin egg-shaped mirrors which rotate to provide shelves on the rear side, allowing dual use from the washbasin on one side and the dresser on the other.



Inspiration for a large country galley light wood floor and beige floor open concept kitchen remodel in New York with an undermount sink, flat-panel cabinets, white cabinets, quartz countertops, metallic backsplash, an island, gray countertops, metal backsplash and stainless steel appliances
 Case Architects & Remodelers
David Vogt - Director of Project Development | MJ Englert - Designer | Elena Eskandari - Designer | Stacy Zarin Photography
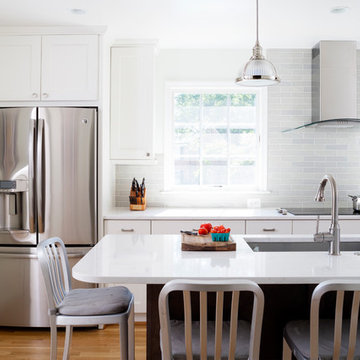
Inspiration for a mid-sized transitional medium tone wood floor kitchen remodel in DC Metro with white cabinets, quartz countertops, gray backsplash, subway tile backsplash, stainless steel appliances, an island and flat-panel cabinets
Inspiration for a mid-sized transitional medium tone wood floor kitchen remodel in DC Metro with white cabinets, quartz countertops, gray backsplash, subway tile backsplash, stainless steel appliances, an island and flat-panel cabinets
 Eleven Interiors

Cottage galley kitchen photo in Los Angeles with a farmhouse sink, shaker cabinets, white cabinets, marble countertops, white backsplash, subway tile backsplash and no island
 Ben Herzog
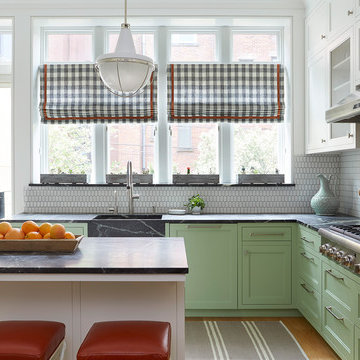
Inspiration for a mid-sized transitional l-shaped light wood floor and brown floor kitchen remodel in New York with an integrated sink, shaker cabinets, green cabinets, soapstone countertops, white backsplash, ceramic backsplash, stainless steel appliances and an island

Sponsored
Fredericksburg, OH

High Point Cabinets
Columbus' Experienced Custom Cabinet Builder | 4x Best of Houzz Winner
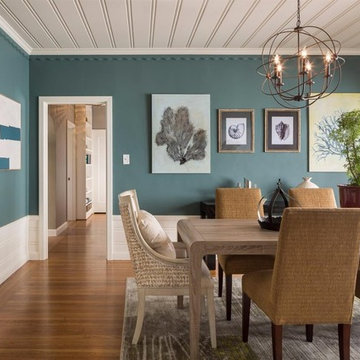
Example of a large country medium tone wood floor enclosed dining room design in San Francisco with blue walls and no fireplace

 M.T.N Design
Many basic elements of classic log cabin architecture were transformed by award-winning M.T.N Design.
Produced By: PrecisionCraft Log & Timber Homes
Photos By: Longviews Studios, Inc.

 Younger Homes
Inspiration for a huge transitional u-shaped light wood floor, beige floor and exposed beam open concept kitchen remodel in Austin with a farmhouse sink, recessed-panel cabinets, beige cabinets, multicolored backsplash, stone tile backsplash, stainless steel appliances, an island and white countertops
26