
Search results for "Basic style" in Home Design Ideas

 Coco Maison Design
We planned a thoughtful redesign of this beautiful home while retaining many of the existing features. We wanted this house to feel the immediacy of its environment. So we carried the exterior front entry style into the interiors, too, as a way to bring the beautiful outdoors in. In addition, we added patios to all the bedrooms to make them feel much bigger. Luckily for us, our temperate California climate makes it possible for the patios to be used consistently throughout the year.
The original kitchen design did not have exposed beams, but we decided to replicate the motif of the 30" living room beams in the kitchen as well, making it one of our favorite details of the house. To make the kitchen more functional, we added a second island allowing us to separate kitchen tasks. The sink island works as a food prep area, and the bar island is for mail, crafts, and quick snacks.
We designed the primary bedroom as a relaxation sanctuary – something we highly recommend to all parents. It features some of our favorite things: a cognac leather reading chair next to a fireplace, Scottish plaid fabrics, a vegetable dye rug, art from our favorite cities, and goofy portraits of the kids.
---
Project designed by Courtney Thomas Design in La Cañada. Serving Pasadena, Glendale, Monrovia, San Marino, Sierra Madre, South Pasadena, and Altadena.
For more about Courtney Thomas Design, see here: https://www.courtneythomasdesign.com/
To learn more about this project, see here:
https://www.courtneythomasdesign.com/portfolio/functional-ranch-house-design/
 Geoffrey Holton and Associates - GHA

Eat-in kitchen - large contemporary l-shaped porcelain tile and gray floor eat-in kitchen idea in San Francisco with an undermount sink, flat-panel cabinets, medium tone wood cabinets, quartz countertops, green backsplash, ceramic backsplash, stainless steel appliances, an island and black countertops
 Maraya Interior Design

Built in white painted bunk beds in a children's bedroom on the beach.
A small weekend beach resort home for a family of four with two little girls. Remodeled from a funky old house built in the 60's on Oxnard Shores. This little white cottage has the master bedroom, a playroom, guest bedroom and girls' bunk room upstairs, while downstairs there is a 1960s feel family room with an industrial modern style bar for the family's many parties and celebrations. A great room open to the dining area with a zinc dining table and rattan chairs. Fireplace features custom iron doors, and green glass tile surround. New white cabinets and bookshelves flank the real wood burning fire place. Simple clean white cabinetry in the kitchen with x designs on glass cabinet doors and peninsula ends. Durable, beautiful white quartzite counter tops and yes! porcelain planked floors for durability! The girls can run in and out without worrying about the beach sand damage!. White painted planked and beamed ceilings, natural reclaimed woods mixed with rattans and velvets for comfortable, beautiful interiors Project Location: Oxnard, California. Project designed by Maraya Interior Design. From their beautiful resort town of Ojai, they serve clients in Montecito, Hope Ranch, Malibu, Westlake and Calabasas, across the tri-county areas of Santa Barbara, Ventura and Los Angeles, south to Hidden Hills- north through Solvang and more.
Find the right local pro for your project
 KHB Interiors
KHB Interiors-
Award Winning Luxury Interior Design Specializing in Creating UNIQUE Homes and Spaces for Clients in Old Metairie, Lakeview, Uptown and all of New Orleans.
We are one of the only interior design firms specializing in marrying the old historic elements with new transitional pieces. Blending your antiques with new pieces will give you a UNIQUE home that will make a lasting statement.
Decorating New Orleans Style is a specialty at KHB Interiors. From a simple interior design accent wall to a room completely designed around New Orleans.
Designing by blending antiques that your family has or newly acquired pieces, with transitional elements create a very UNIQUE and Statement Space.
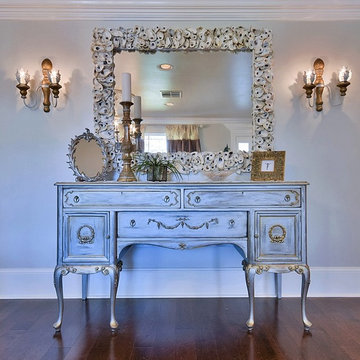
This dining room has varying aspects of New Orleans.
Immediately I had a vision for this room. I saw the far wall to my left as a statement wall paying tribute to New Orleans Design. We transformed a basic wall into a shutter wall using restored New Orleans shutters, some from Katrina destroyed homes and other antique shutters from around the city. The shutters were then enhanced using shades of white, cream and grey with different level of distressing and aging.
An antique buffet was transformed to an eye catching silver, gold and pewter metallic piece.
Above the buffet is a custom made 4 ' x 6 ' oyster shell mirror.
Upon entering the home your eye is drawn to this wall as it POPS!
The "tiara", our icing on the cake, is the large vintage chandelier.
Details are always the key in all of our designs. Decorating New Orleans Style is a specialty at KHB Interiors. From a simple interior design accent wall to a room completely designed around New Orleans.
Designing by blending antiques that your family has or newly acquired pieces, with transitional elements create a very UNIQUE and Statement Space.
This dining room has varying aspects of New Orleans.
Immediately I had a vision for this room. I saw the far wall to my left as a statement wall paying tribute to New Orleans Design. We transformed a basic wall into a shutter wall using restored New Orleans shutters, some from Katrina destroyed homes and other antique shutters from around the city. The shutters were then enhanced using shades of white, cream and grey with different level of distressing and aging.
This dining room is a beautiful mixture of several elements to create a New Orleans Inspired Dining Room- decorating New Orleans Style!
We combined an antique dining table with vintage chairs that were chalk painted. We upholstered the chairs in a pretty light mint fabric with a french outdoor patio scene.
An gorgeous mahogany antique buffet was transformed to an eye catching silver, gold and pewter metallic piece.
Above the buffet is a custom made 4 ' x 6 ' oyster shell mirror which adds the UNIQUE to this space once your eye moves from the STATEMENT SHUTTER WALL.
Upon entering the home your eye is drawn to this wall and the oyster mirror as it simply, POPS!
The "tiara", our icing on the cake, is the large vintage chandelier. The vintage "tiara" or chandelier was luckily grabbed at a local estate sale and transformed and rePURPOSED into a silver and gold beauty adorned with 6" antique crystals.
Details are always the key in all of our designs.
KHB Interiors New Orleans
www.khbinteriors.com
 The Container Store Custom Closets

White TCS Custom Closet
Example of a large trendy women's concrete floor closet design in Other with open cabinets and white cabinets
Example of a large trendy women's concrete floor closet design in Other with open cabinets and white cabinets
 Studio Officina Architecture PLLC
Basement bathroom

Transitional white tile gray floor and single-sink bathroom photo in New York with flat-panel cabinets, white cabinets, a console sink and a freestanding vanity
Transitional white tile gray floor and single-sink bathroom photo in New York with flat-panel cabinets, white cabinets, a console sink and a freestanding vanity
 Renovisions
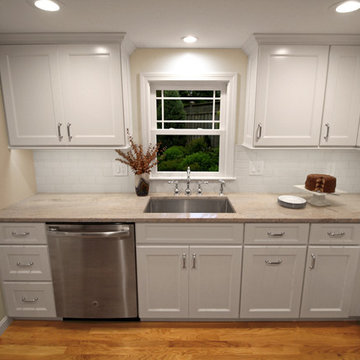
The owners of this outdated 1960’s kitchen were ready for a change and sought out Renovisions after seeing one of their eye-catching ads in South Shore Living Magazine. It was time to start fresh with a cleaner and brighter look with more functional storage. The professionals at Renovisions worked as a team to accommodate their wishes while being mindful of their existing traditional styled furnishings.
Keeping a similar layout, the old cabinets, flooring, countertops, door, window and appliances were removed as well as the wall between the kitchen and dining room to accommodate additional cabinets while creating an L for more useful countertop space. Replacing the worn stained wooden door and double hung window with a new prairie-style window and breezeway door in white finish was the first order of business. By replacing the tired vinyl floor with new oak wood floors the space became warm & inviting. The beautiful new white painted shaker-style cabinets look fabulous with the natural ivory-tan blend granite countertops and sleek stainless steel appliances. Simple, yet elegant white subway tiles provide a serene and open feel to the space. Creating a small niche area behind the slide-in range was also at the top of our clients list to accommodate the spices they use daily, turning an ordinary look to extraordinary.
Pesto change-o, as if by magic Renovisions transformed this dated tight-fit kitchen into a warm and inviting better functioning space that is definitely pleasing to the eyes of these homeowners who are thrilled with the end result and grateful for the high quality work along with the professional manner in which their project was completed.
“Thanks to you, Ed, Mike, and Liz for all your hard work. The kitchen is beautiful and I love the backsplash! The whole room looks beautiful, I'm so glad that we went with the white subway tiles in the end. They're light and clean and really pretty. Thanks for everything, Cathy. Your team has done a wonderful job! We appreciate all your help and hard work.”
- Bea R. (Hanson)

Sponsored
Westerville, OH

Custom Home Works
Franklin County's Award-Winning Design, Build and Remodeling Expert
 Structur Design + Interiors
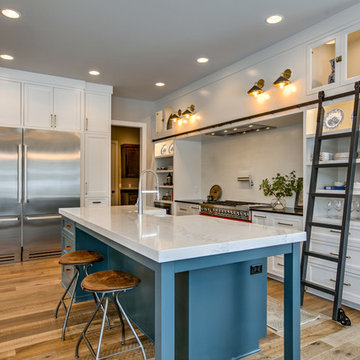
Open concept kitchen - mid-sized farmhouse single-wall medium tone wood floor and brown floor open concept kitchen idea in Omaha with a farmhouse sink, recessed-panel cabinets, white cabinets, quartz countertops, stainless steel appliances, an island and white countertops
 Alair | Cason Graye Homes
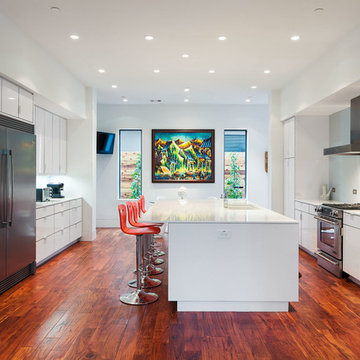
Kitchen - contemporary kitchen idea in Houston with flat-panel cabinets, white cabinets, white backsplash and stainless steel appliances
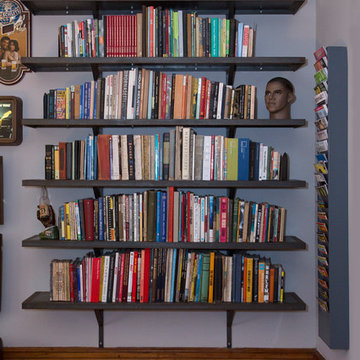
 Margot Hartford Photography
Photo: Margot Hartford © 2017 Houzz
Eclectic living room photo in New York
Eclectic living room photo in New York
 Kitchens Made Simple
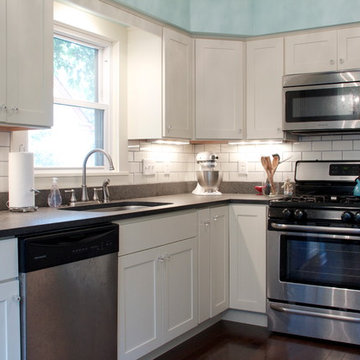
Small 1940's kitchen remodeled with off-white cabinets, honed granite, and dark hardwood flooring.
Inspiration for a small contemporary l-shaped dark wood floor enclosed kitchen remodel in Minneapolis with an undermount sink, shaker cabinets, white cabinets, granite countertops, white backsplash, stainless steel appliances, no island and subway tile backsplash
Inspiration for a small contemporary l-shaped dark wood floor enclosed kitchen remodel in Minneapolis with an undermount sink, shaker cabinets, white cabinets, granite countertops, white backsplash, stainless steel appliances, no island and subway tile backsplash
 NW LifeStyle Homes
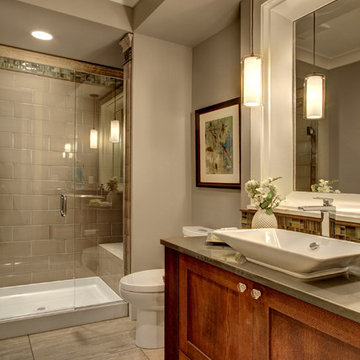
Bathroom - traditional gray tile bathroom idea in Seattle with a vessel sink, shaker cabinets, dark wood cabinets, gray walls and gray countertops
 Birdie Miller Designs

Minimal Kitchen installed with basic appliances
Small trendy l-shaped travertine floor enclosed kitchen photo in Philadelphia with a drop-in sink, shaker cabinets, dark wood cabinets, wood countertops, black backsplash, stainless steel appliances and no island
Small trendy l-shaped travertine floor enclosed kitchen photo in Philadelphia with a drop-in sink, shaker cabinets, dark wood cabinets, wood countertops, black backsplash, stainless steel appliances and no island


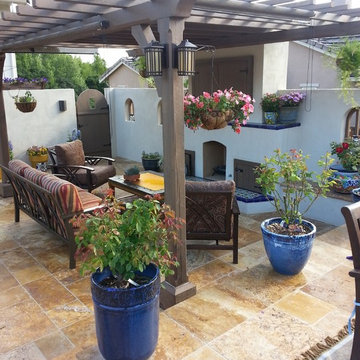
 Louise Leff Landscape
 Comfortable seating area
Mid-sized southwest backyard stone patio photo in San Francisco with a fire pit and a pergola
Mid-sized southwest backyard stone patio photo in San Francisco with a fire pit and a pergola

 Monarch Sofas
MONARCHSOFAS.COM Custom sized chaise / sofa / chaise sectional. Lumbar pillows for added comfort. Made to fit perfectly for the designated space in this media room.
AVAILABLE IN ANY SIZE AND FABRIC AT MONARCHSOFAS.COM

 cab-i-net Design & Remodel Specialists
Cabinets- DeWils Horizon line in the Dorado door style in Cherry wood species with standard stained finish.
Countertop- Caesarstone 4350 Lagos Blue with flat polished edge detail
Flooring- Noce Premium Chiseled Edge Versailles Pattern Travertine
Backsplash- 2"x2" Scabos Gold Travertine Mosiac with metal decorative inserts

 Baluco
Inspiration for a mid-sized contemporary master white tile and porcelain tile porcelain tile, white floor and double-sink bathroom remodel in Seattle with shaker cabinets, light wood cabinets, a one-piece toilet, white walls, a vessel sink, soapstone countertops, a hinged shower door, black countertops, a niche and a floating vanity

Sponsored
Delaware, OH

Buckeye Basements, Inc.
Central Ohio's Basement Finishing ExpertsBest Of Houzz '13-'21
 Lowes - Castle Rock Colorado
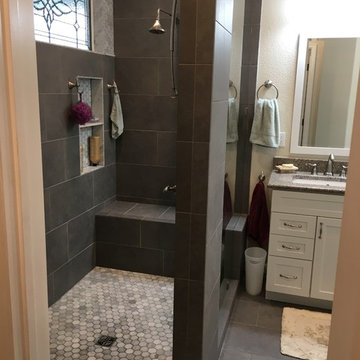
Create walk-in shower for aging-in-place, add storage to vanity, create new clean and updated look.
Large transitional master gray tile and porcelain tile porcelain tile and gray floor bathroom photo in Denver with shaker cabinets, white cabinets, gray walls, an undermount sink, quartz countertops and gray countertops
Large transitional master gray tile and porcelain tile porcelain tile and gray floor bathroom photo in Denver with shaker cabinets, white cabinets, gray walls, an undermount sink, quartz countertops and gray countertops

 Beth Kooby Design
Emily Jenkins Followill photography
This bath was one of Atlanta Homes and Lifestyles Bath of the Year winners for 2014!!
Mid-sized minimalist master white tile and glass tile marble floor bathroom photo in Atlanta with an undermount sink, flat-panel cabinets, medium tone wood cabinets and white walls
Mid-sized minimalist master white tile and glass tile marble floor bathroom photo in Atlanta with an undermount sink, flat-panel cabinets, medium tone wood cabinets and white walls

 Kitchens of Diablo
Classic White Kitchen With Gray Accents. Spring White Granite and Stormy Sky Quartz. Wine Bottle Rack, Wicker Baskets, Multiple Levels, Spun Glass Pendants from West Elm, Island Seating, Island Table, Under counter Microwave,
50