
Search results for "Basic style" in Home Design Ideas

Dressing room - transitional gender-neutral medium tone wood floor and brown floor dressing room idea in Toronto with open cabinets and white cabinets
 Owen Homes LLC
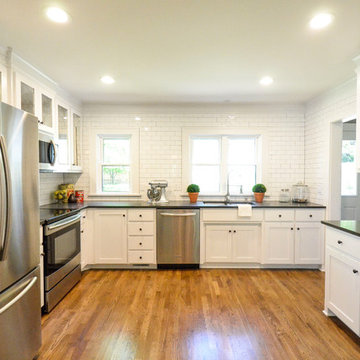
Eat-in kitchen - large transitional l-shaped light wood floor and brown floor eat-in kitchen idea in Kansas City with an undermount sink, shaker cabinets, white cabinets, quartz countertops, white backsplash, subway tile backsplash, stainless steel appliances, no island and gray countertops
 Jackson Design Build
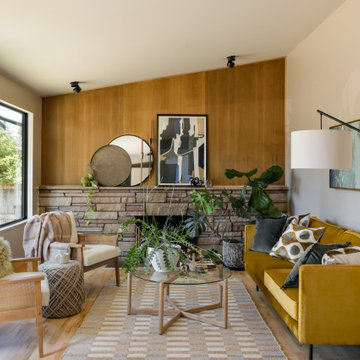
Example of a 1960s light wood floor and vaulted ceiling living room design in Seattle with a standard fireplace
Find the right local pro for your project
 Bureau Builders
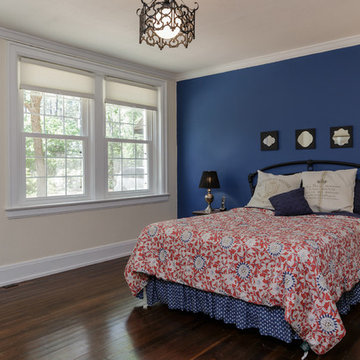
Example of a large classic guest dark wood floor bedroom design in Raleigh with blue walls and no fireplace

 Progress Street Builders
Inspiration for a mid-sized craftsman l-shaped medium tone wood floor enclosed kitchen remodel in DC Metro with an undermount sink, shaker cabinets, white cabinets, solid surface countertops, white backsplash, subway tile backsplash, stainless steel appliances and a peninsula
 LeAnne Bunnell Interiors Inc.

Example of a small farmhouse gray floor powder room design in Calgary with a two-piece toilet, white walls and a pedestal sink
 Dakota Unlimited
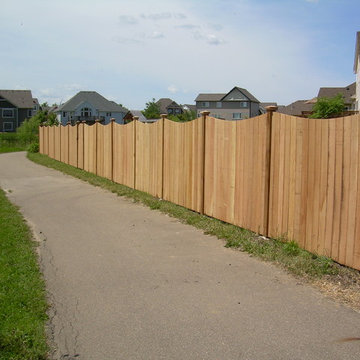
Scallop top fence designed & installed by Dakota Unlimited.
This is an example of a transitional backyard landscaping in Minneapolis.
This is an example of a transitional backyard landscaping in Minneapolis.


 User

UserInspiration for a transitional master marble tile marble floor, double-sink and exposed beam freestanding bathtub remodel in Austin with brown cabinets, a vessel sink, marble countertops, a built-in vanity and flat-panel cabinets
 User
User©Amy Braswell
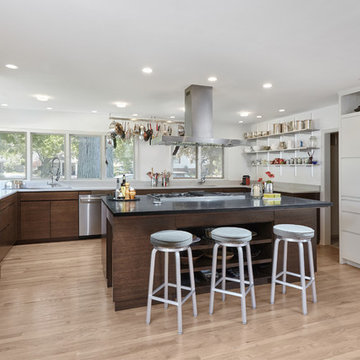
Kitchen - contemporary u-shaped light wood floor and beige floor kitchen idea in Chicago with flat-panel cabinets, dark wood cabinets, stainless steel appliances, an island and black countertops
Kitchen - contemporary u-shaped light wood floor and beige floor kitchen idea in Chicago with flat-panel cabinets, dark wood cabinets, stainless steel appliances, an island and black countertops


 Rudloff Custom Builders
We custom made these built in cubbies. They have storage nooks, coat hooks, and beadboard back capped with a top rail. We added a small wood doorstop on the lower right to prevent the door from banging into piece.
After tearing down this home's existing addition, we set out to create a new addition with a modern farmhouse feel that still blended seamlessly with the original house. The addition includes a kitchen great room, laundry room and sitting room. Outside, we perfectly aligned the cupola on top of the roof, with the upper story windows and those with the lower windows, giving the addition a clean and crisp look. Using granite from Chester County, mica schist stone and hardy plank siding on the exterior walls helped the addition to blend in seamlessly with the original house. Inside, we customized each new space by paying close attention to the little details. Reclaimed wood for the mantle and shelving, sleek and subtle lighting under the reclaimed shelves, unique wall and floor tile, recessed outlets in the island, walnut trim on the hood, paneled appliances, and repeating materials in a symmetrical way work together to give the interior a sophisticated yet comfortable feel.
Rudloff Custom Builders has won Best of Houzz for Customer Service in 2014, 2015 2016, 2017 and 2019. We also were voted Best of Design in 2016, 2017, 2018, 2019 which only 2% of professionals receive. Rudloff Custom Builders has been featured on Houzz in their Kitchen of the Week, What to Know About Using Reclaimed Wood in the Kitchen as well as included in their Bathroom WorkBook article. We are a full service, certified remodeling company that covers all of the Philadelphia suburban area. This business, like most others, developed from a friendship of young entrepreneurs who wanted to make a difference in their clients’ lives, one household at a time. This relationship between partners is much more than a friendship. Edward and Stephen Rudloff are brothers who have renovated and built custom homes together paying close attention to detail. They are carpenters by trade and understand concept and execution. Rudloff Custom Builders will provide services for you with the highest level of professionalism, quality, detail, punctuality and craftsmanship, every step of the way along our journey together.
Specializing in residential construction allows us to connect with our clients early in the design phase to ensure that every detail is captured as you imagined. One stop shopping is essentially what you will receive with Rudloff Custom Builders from design of your project to the construction of your dreams, executed by on-site project managers and skilled craftsmen. Our concept: envision our client’s ideas and make them a reality. Our mission: CREATING LIFETIME RELATIONSHIPS BUILT ON TRUST AND INTEGRITY.
Photo Credit: Linda McManus Images

 Regal X Inc.

Mid-sized trendy 3/4 gray tile porcelain tile and gray floor alcove shower photo in Los Angeles with flat-panel cabinets, beige cabinets, a two-piece toilet, white walls, an undermount sink, a hinged shower door and white countertops
 Steven Allen Designs, LLC
Nouveau Bungalow - Un - Designed + Built + Curated by Steven Allen Designs, LLC

Small eclectic galley concrete floor, gray floor and shiplap ceiling eat-in kitchen photo in Houston with an undermount sink, flat-panel cabinets, black cabinets, solid surface countertops, stainless steel appliances and an island
Small eclectic galley concrete floor, gray floor and shiplap ceiling eat-in kitchen photo in Houston with an undermount sink, flat-panel cabinets, black cabinets, solid surface countertops, stainless steel appliances and an island
 Baystate Outdoor Personia

Example of a large transitional backyard stone patio kitchen design in Boston with a gazebo
 Dan Roberts Kitchen and Bath
WILLIAM BRASS
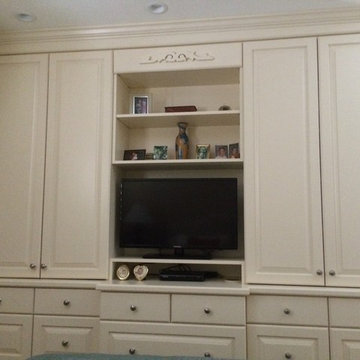
Inspiration for a mid-sized timeless carpeted and beige floor bedroom remodel in Salt Lake City with beige walls
Inspiration for a mid-sized timeless carpeted and beige floor bedroom remodel in Salt Lake City with beige walls


 Leetz Design + Renovation LLC
Scott Amundson
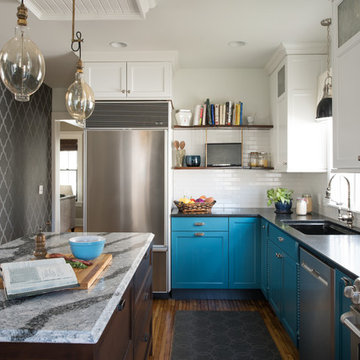
Inspiration for a timeless l-shaped medium tone wood floor enclosed kitchen remodel in Minneapolis with a single-bowl sink, shaker cabinets, blue cabinets, white backsplash, stainless steel appliances and an island
Inspiration for a timeless l-shaped medium tone wood floor enclosed kitchen remodel in Minneapolis with a single-bowl sink, shaker cabinets, blue cabinets, white backsplash, stainless steel appliances and an island

 Dynamic Garage Door
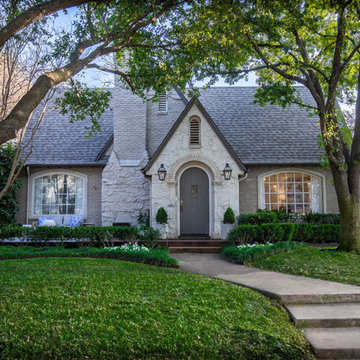
Getting your homeowner's association board to approve your new custom garage doors can seem daunting. Dynamic Garage Door as a custom design and manufacturing firm has come across this situation quite frequently with a phenomenal success approval rate!
In order to get approval for your custom garage door approval there are a few basic points you must understand. First off, your HOA is committed to preserving the neighborhood's curb appeal integrity by focusing on the impact your new custom garage doors might have on your house and the houses of your neighbors. It is important to understand that your curb appeal decisions will impact your home and neighborhood alike. Too many companies offer semi-custom wood doors without the true understanding of the client's need and the essence of their home's architectural style. The garage door design you choose needs to comply with neighborhood regulations while complement your home's architecture. At Dynamic Garage Door, our designers are well-rounded in the garage door industry and so we can suggest or develop designs that will reinforce the natural appearance of your home's style. If you can prove to your HOA that you've done your homework and that the garage door design you chose will complement not only your home but the neighborhood you'll be surprised when your proposal is marked with the approval stamp!
This garage door is actually a single double-car door not two as it appears. The reason is that this garage used to have two separate doors with a post in the middle. The post in the middle made it difficult to use the garage on a daily basis so the post was removed to facilitate the use of the garage. The HOA wasn't too happy about the removal of the post as it was an essential part of the arches located right above the garage doors. You can clearly see how that would have been disruptive if the homeowner went with a regular wood door and not one custom designed and manufactured by Dynamic Garage Door.
This garage door was specifically designed to address the HOA's concern about the center post removal and the effect it would have on the curb appeal of the home with the incomplete double arch look. So we addressed this by crafting the door with a false center post in the middle that was textured and painted the same color of the house to give off that illusion that the post is still there. Overall, it gives the home a complete finished appearance with two independent-looking doors and original post. The homeowner got the entire width of the opening to use at the push of a button so having a larger car won't be a problem anymore. The neighbors are all happy and no one seems to notice the center post is actually fake!
Got an interesting garage door project you want our designers to review and price out for you? Give us a call at (855) 343-DOOR
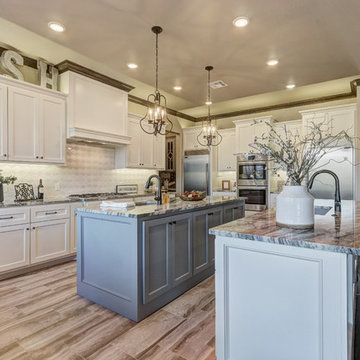
 Silver Stone Homes
Mixing the white shaker cabinets with the gray island adds depth to the kitchen.
Example of a large transitional l-shaped porcelain tile and beige floor eat-in kitchen design in Oklahoma City with an undermount sink, shaker cabinets, white cabinets, quartz countertops, multicolored backsplash, porcelain backsplash, stainless steel appliances and two islands
Example of a large transitional l-shaped porcelain tile and beige floor eat-in kitchen design in Oklahoma City with an undermount sink, shaker cabinets, white cabinets, quartz countertops, multicolored backsplash, porcelain backsplash, stainless steel appliances and two islands
46