
Search results for "Basic style" in Home Design Ideas
 Delphinium Design
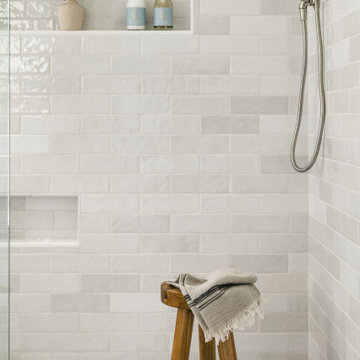
Walk-in shower in a transitional primary bathroom designed by Delphinium Design in Charlotte, North Carolina features a glass shower door, white and gray textured subway tile wall, white penny tile floor, shower and shaving niches, and brass plumbing in polished nickel finish
 Montgomery Finishes
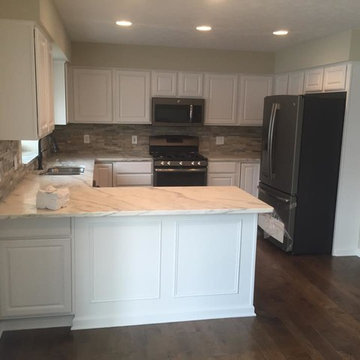
Mid-sized elegant u-shaped dark wood floor eat-in kitchen photo in Detroit with a double-bowl sink, raised-panel cabinets, white cabinets, marble countertops, gray backsplash, stainless steel appliances and no island
 Prestige Renovations Group LLC
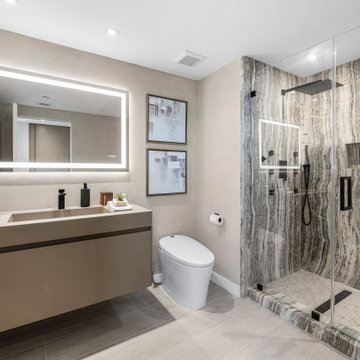
Example of a trendy 3/4 gray tile gray floor and single-sink alcove shower design in Other with flat-panel cabinets, gray cabinets, gray walls, an integrated sink, a hinged shower door, gray countertops, a niche and a floating vanity
Find the right local pro for your project
 Tammara Stroud Design
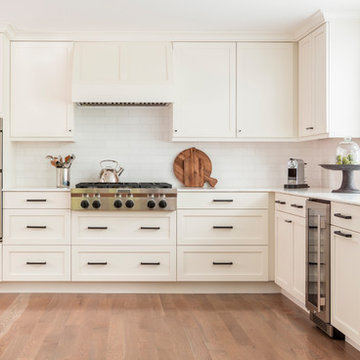
Example of a large transitional u-shaped medium tone wood floor and brown floor enclosed kitchen design in Seattle with a farmhouse sink, shaker cabinets, white cabinets, white backsplash, stainless steel appliances, white countertops and subway tile backsplash
 Peregrine Design Build
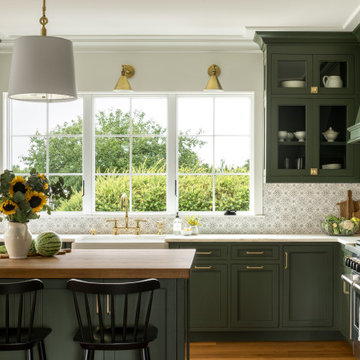
Mid-sized transitional l-shaped medium tone wood floor open concept kitchen photo in Burlington with a farmhouse sink, shaker cabinets, green cabinets, marble countertops, marble backsplash, paneled appliances, an island and white countertops

 Tracey Stephens Design, LLC
Memories TTL/Wing Wong
Inspiration for a mid-sized modern u-shaped slate floor kitchen remodel in New York with a farmhouse sink, shaker cabinets, medium tone wood cabinets, granite countertops, glass tile backsplash, stainless steel appliances and an island
Inspiration for a mid-sized modern u-shaped slate floor kitchen remodel in New York with a farmhouse sink, shaker cabinets, medium tone wood cabinets, granite countertops, glass tile backsplash, stainless steel appliances and an island
 Crowell + Co. Interiors
Q Avenue Photo
Eat-in kitchen - mid-sized 1950s u-shaped dark wood floor and brown floor eat-in kitchen idea in Nashville with an undermount sink, shaker cabinets, white cabinets, marble countertops, white backsplash, marble backsplash, stainless steel appliances and no island
Eat-in kitchen - mid-sized 1950s u-shaped dark wood floor and brown floor eat-in kitchen idea in Nashville with an undermount sink, shaker cabinets, white cabinets, marble countertops, white backsplash, marble backsplash, stainless steel appliances and no island



 Eden Clark of VEDA Design Group
Originally this side patio was simply a barren cement patch that was cold and uninviting (see the BEFORE picture). It has a basic stone and concrete patio floor, with concrete brick walls. There was some natural bamboo behind the wall, but otherwise no plants. The house sits down in to the property, and to get to the front door you have to descend a steep set of stairs. This patio area is one of the first things people see as they descend the stairs to the front door, so we wanted to make it as inviting and cozy as possible. Plus, with all the natural tree coverage, it's a perfect place during hot days to curl up with a book or glass of wine under the shade.
Not wanting to spend money on a massive renovation, the goal was to create a cozy niche for both entertaining guests and personal relaxation, reminiscent of an India-meets-Bali exotic retreat. We created something that was organic and natural looking, in harmony with the relaxed environment of Laguna Beach.
To keep it budget friendly - and better for the environment - we also opted for recycled and pre-owned items we found on Craiglist and eBay.
I chose to first mask the barren concrete walls with an carved wood screen from India, to add depth and interest. I placed two large daybeds with heavily padded cushions in an “L” shape to entice people to curl up and sink in. Rather than opting for a regular square patio table, I found a one-of-a-kind custom oak tree slab table (a fantastic Craiglist find!) that added a beautiful organic feel. The Moroccan lamp I brought back from one of my trips to Marrakech, and it added the perfect personal touch, in addition to personal sacred objects such as an antique Kwan Yin statue (great eBay find), crystals, and shells found at the beach.
Finally, various plants were added — including both a satsuma orange tree and grapefruit tree that add lovely bursts of color when in season. And makes for a great quick snack when lounging about!
 Muretto Custom Homes

Example of a transitional light wood floor kitchen design in Calgary with a double-bowl sink, recessed-panel cabinets, white cabinets, quartz countertops, white backsplash, paneled appliances, two islands and white countertops

 Nar Design Group
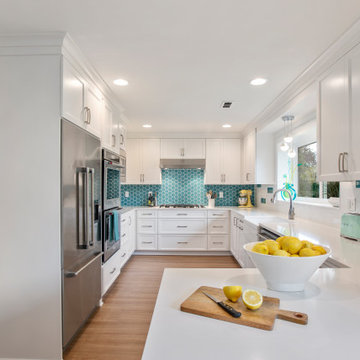
This home remodel is a celebration of curves and light. Starting from humble beginnings as a basic builder ranch style house, the design challenge was maximizing natural light throughout and providing the unique contemporary style the client’s craved.
The Entry offers a spectacular first impression and sets the tone with a large skylight and an illuminated curved wall covered in a wavy pattern Porcelanosa tile.
The chic entertaining kitchen was designed to celebrate a public lifestyle and plenty of entertaining. Celebrating height with a robust amount of interior architectural details, this dynamic kitchen still gives one that cozy feeling of home sweet home. The large “L” shaped island accommodates 7 for seating. Large pendants over the kitchen table and sink provide additional task lighting and whimsy. The Dekton “puzzle” countertop connection was designed to aid the transition between the two color countertops and is one of the homeowner’s favorite details. The built-in bistro table provides additional seating and flows easily into the Living Room.
A curved wall in the Living Room showcases a contemporary linear fireplace and tv which is tucked away in a niche. Placing the fireplace and furniture arrangement at an angle allowed for more natural walkway areas that communicated with the exterior doors and the kitchen working areas.
The dining room’s open plan is perfect for small groups and expands easily for larger events. Raising the ceiling created visual interest and bringing the pop of teal from the Kitchen cabinets ties the space together. A built-in buffet provides ample storage and display.
The Sitting Room (also called the Piano room for its previous life as such) is adjacent to the Kitchen and allows for easy conversation between chef and guests. It captures the homeowner’s chic sense of style and joie de vivre.
 Visbeen Architects
Photographer: William J. Hebert

• The best of both traditional and transitional design meet in this residence distinguished by its rustic yet luxurious feel. Carefully positioned on a site blessed with spacious surrounding acreage, the home was carefully positioned on a tree-filled hilltop and tailored to fit the natural contours of the land. The house sits on the crest of the peak, which allows it to spotlight and enjoy the best vistas of the valley and pond below. Inside, the home’s welcoming style continues, featuring a Midwestern take on perennially popular Western style and rooms that were also situated to take full advantage of the site. From the central foyer that leads into a large living room with a fireplace, the home manages to have an open and functional floor plan while still feeling warm and intimate enough for smaller gatherings and family living. The extensive use of wood and timbering throughout brings that sense of the outdoors inside, with an open floor plan, including a kitchen that spans the length of the house and an overall level of craftsmanship and details uncommon in today’s architecture. •

Large farmhouse u-shaped medium tone wood floor eat-in kitchen photo in Providence with a farmhouse sink, shaker cabinets, green cabinets, granite countertops, yellow backsplash, ceramic backsplash, stainless steel appliances and an island
 WCC design+build
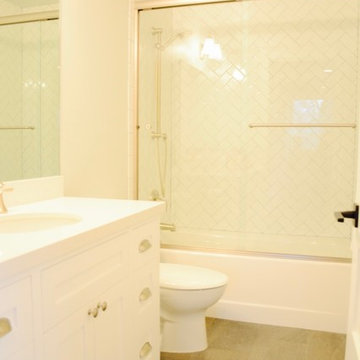
Bathroom - small farmhouse 3/4 white tile and subway tile light wood floor bathroom idea in Other with shaker cabinets, white cabinets, a two-piece toilet, white walls, a pedestal sink and solid surface countertops

Sponsored
Columbus, OH

Structural Remodeling
Franklin County's Heavy Timber Specialists | Best of Houzz 2020!
 Trellis Residential
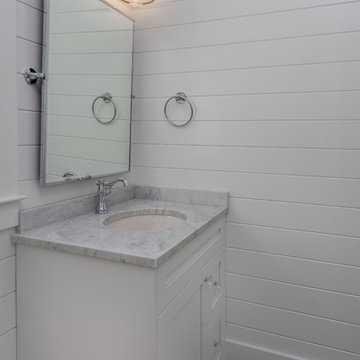
Small trendy 3/4 ceramic tile and multicolored floor bathroom photo in Charleston with shaker cabinets, white cabinets, quartzite countertops and white countertops
 User
UserChris Luker Photography

Kitchen - coastal kitchen idea in Other with a farmhouse sink, flat-panel cabinets, medium tone wood cabinets and white backsplash
Kitchen - coastal kitchen idea in Other with a farmhouse sink, flat-panel cabinets, medium tone wood cabinets and white backsplash
 Schwarz Lewis Design Group, Inc.
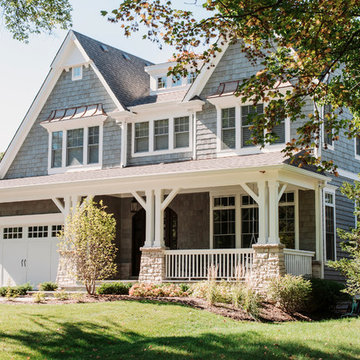
Stone and Cedar Shake Siding Facade
Beach style exterior home photo in Chicago
Beach style exterior home photo in Chicago
 Blythe Interiors

These first-time parents wanted to create a sanctuary in their home, a place to retreat and enjoy some self-care after a long day. They were inspired by the simplicity and natural elements found in wabi-sabi design so we took those basic elements and created a spa-like getaway.


 Sea Pointe Design & Remodel

This powder bathroom remodel has geometric shape with a slanted wall and is complemented with hexagon-shaped tile flooring.
Powder room - small modern porcelain tile and beige floor powder room idea in Orange County with open cabinets, black walls, an undermount sink, quartz countertops, white countertops and a floating vanity
Powder room - small modern porcelain tile and beige floor powder room idea in Orange County with open cabinets, black walls, an undermount sink, quartz countertops, white countertops and a floating vanity
 Tayara Home
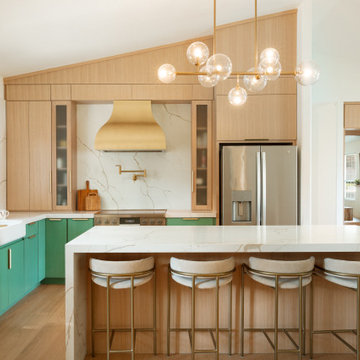
Kitchen - contemporary l-shaped light wood floor, beige floor and vaulted ceiling kitchen idea in Sacramento with a farmhouse sink, flat-panel cabinets, green cabinets, white backsplash, subway tile backsplash, stainless steel appliances, an island and white countertops

56