
Search results for "Basket" in Home Design Ideas

 Anchor Builders


This remodel went from a tiny story-and-a-half Cape Cod, to a charming full two-story home. The mudroom features a bench with cubbies underneath, and a shelf with hooks for additional storage. The full glass back door provides natural light while opening to the backyard for quick access to the detached garage. The wall color in this room is Benjamin Moore HC-170 Stonington Gray. The cabinets are also Ben Moore, in Simply White OC-117.
Space Plans, Building Design, Interior & Exterior Finishes by Anchor Builders. Photography by Alyssa Lee Photography.

 MDS Remodeling LLC
 www.troythiesphoto.com
Large beach style master white tile and subway tile gray floor and porcelain tile bathroom photo in Minneapolis with a console sink, white walls and solid surface countertops
Large beach style master white tile and subway tile gray floor and porcelain tile bathroom photo in Minneapolis with a console sink, white walls and solid surface countertops
 BCB Homes, Inc.
Lori Hamilton Photography
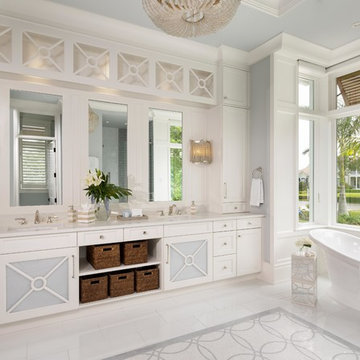
Freestanding bathtub - coastal master multicolored floor freestanding bathtub idea in Other with shaker cabinets, white cabinets, an undermount sink and gray countertops
Freestanding bathtub - coastal master multicolored floor freestanding bathtub idea in Other with shaker cabinets, white cabinets, an undermount sink and gray countertops
Find the right local pro for your project
 Hebert Design Build
Daniel Gagnon Photography

Powder room - mid-sized traditional gray tile ceramic tile and multicolored floor powder room idea in Providence with a one-piece toilet, blue walls and a pedestal sink
Powder room - mid-sized traditional gray tile ceramic tile and multicolored floor powder room idea in Providence with a one-piece toilet, blue walls and a pedestal sink
 Green Tech Construction
Inspiration for a mid-sized transitional ceramic tile and black floor mudroom remodel in Salt Lake City with white walls

Example of a small beach style light wood floor dining room design in Los Angeles with white walls, a standard fireplace and a brick fireplace

 Bonaventura Architect
Please see this Award Winning project in the October 2014 issue of New York Cottages & Gardens Magazine: NYC&G
http://www.cottages-gardens.com/New-York-Cottages-Gardens/October-2014/NYCG-Innovation-in-Design-Winners-Kitchen-Design/
It was also featured in a Houzz Tour:
Houzz Tour: Loving the Old and New in an 1880s Brooklyn Row House
http://www.houzz.com/ideabooks/29691278/list/houzz-tour-loving-the-old-and-new-in-an-1880s-brooklyn-row-house
Photo Credit: Hulya Kolabas

Sponsored
Sunbury, OH

J.Holderby - Renovations
Franklin County's Leading General Contractors - 2X Best of Houzz!
 AFT Construction

This home features many timeless designs and was catered to our clients and their five growing children
Dedicated laundry room - large farmhouse multicolored floor dedicated laundry room idea in Phoenix with a farmhouse sink, shaker cabinets, blue cabinets, quartz countertops, white walls, a side-by-side washer/dryer and white countertops
Dedicated laundry room - large farmhouse multicolored floor dedicated laundry room idea in Phoenix with a farmhouse sink, shaker cabinets, blue cabinets, quartz countertops, white walls, a side-by-side washer/dryer and white countertops

 Chesmore/Buck Architecture
Bathroom - large contemporary beige tile and porcelain tile concrete floor and gray floor bathroom idea in Seattle with a drop-in sink, wood countertops, open cabinets, dark wood cabinets and brown walls

 Target Home
 http://www.target.com/c/scandinavian/-/N-4rssf
Inspiration for a mid-sized scandinavian formal and enclosed dark wood floor and brown floor living room remodel in Minneapolis with white walls, no fireplace and no tv
Inspiration for a mid-sized scandinavian formal and enclosed dark wood floor and brown floor living room remodel in Minneapolis with white walls, no fireplace and no tv

 Zentz and Associates, Inc.
Example of a large classic 3/4 gray tile and marble tile marble floor and gray floor bathroom design in Chicago with recessed-panel cabinets, white cabinets, a two-piece toilet, white walls, an undermount sink and wood countertops

 Caroline Kopp Interior Design
A soothing palette of beiges and pale cool blue grey carries across walls, curtains, sofa, chairs and rug in this inviting living room. The serene colors create a cohesive look that is visually appealing, while the soft and luxurious fibers in the wool and silk rug and velvet chairs make this room as comfortable as it is beautiful.
Rikki Snyder
Sponsored
Sunbury, OH
J.Holderby - Renovations
Franklin County's Leading General Contractors - 2X Best of Houzz!

 Dessa Lea Productions
Photo by Kelly M. Shea
Mid-sized cottage ceramic tile and gray floor entryway photo in Other with white walls and a black front door
Mid-sized cottage ceramic tile and gray floor entryway photo in Other with white walls and a black front door

 Tamara Magel Studio

Living room - large scandinavian formal and enclosed light wood floor and beige floor living room idea in New York with white walls, a standard fireplace, a stone fireplace and no tv
 Green Street Communities, Inc.
Jennifer Kruk Photography
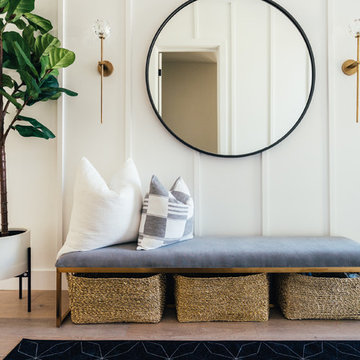
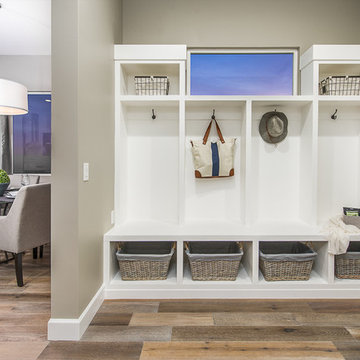
Mid-sized transitional light wood floor entryway photo in Phoenix with gray walls and a white front door
Mid-sized transitional light wood floor entryway photo in Phoenix with gray walls and a white front door

Sponsored
Columbus, OH

Hope Restoration & General Contracting
Columbus Design-Build, Kitchen & Bath Remodeling, Historic Renovations
 Bonaventura Architect
Please see this Award Winning project in the October 2014 issue of New York Cottages & Gardens Magazine: NYC&G
http://www.cottages-gardens.com/New-York-Cottages-Gardens/October-2014/NYCG-Innovation-in-Design-Winners-Kitchen-Design/
It was also featured in a Houzz Tour:
Houzz Tour: Loving the Old and New in an 1880s Brooklyn Row House
http://www.houzz.com/ideabooks/29691278/list/houzz-tour-loving-the-old-and-new-in-an-1880s-brooklyn-row-house
Photo Credit: Hulya Kolabas

 Steele Canvas
3 BU No 122 Small Truck with 2 inch stem casters
Photo Credit: Amy Gerber/Brown Eyes Plus Blue (www.browneyesplusblue.com)
Inspiration for a timeless u-shaped dedicated laundry room remodel in Boston with a drop-in sink, shaker cabinets, white cabinets, white walls, a stacked washer/dryer and beige countertops
Inspiration for a timeless u-shaped dedicated laundry room remodel in Boston with a drop-in sink, shaker cabinets, white cabinets, white walls, a stacked washer/dryer and beige countertops

 Chango
Architectural advisement, Interior Design, Custom Furniture Design & Art Curation by Chango & Co.
Photography by Sarah Elliott
See the feature in Domino Magazine
4