
Search results for "Bath remodel" in Home Design Ideas

 House of Savoy
This large bathroom remodel feature a clawfoot soaking tub, a large glass enclosed walk in shower, a private water closet, large floor to ceiling linen closet and a custom reclaimed wood vanity made by Limitless Woodworking. Light fixtures and door hardware were provided by Houzz. This modern bohemian bathroom also showcases a cement tile flooring, a feature wall and simple decor to tie everything together.

 Jonathan Raith Inc.
Nantucket Architectural Photography
Example of a large beach style master white tile and ceramic tile light wood floor freestanding bathtub design in Boston with white cabinets, granite countertops, white walls, an undermount sink and flat-panel cabinets
Example of a large beach style master white tile and ceramic tile light wood floor freestanding bathtub design in Boston with white cabinets, granite countertops, white walls, an undermount sink and flat-panel cabinets

 Studio Tupelo Modern Interiors
Whit Preston Photography
Bathroom - small contemporary master gray tile and stone tile mosaic tile floor bathroom idea in Austin with an undermount sink, flat-panel cabinets, quartz countertops, a one-piece toilet, white walls, white cabinets and gray countertops
Bathroom - small contemporary master gray tile and stone tile mosaic tile floor bathroom idea in Austin with an undermount sink, flat-panel cabinets, quartz countertops, a one-piece toilet, white walls, white cabinets and gray countertops
Find the right local pro for your project

 Haller Architecture & Design
Peter Medelik Inc., Photographer
Example of a transitional mosaic tile floor tub/shower combo design in San Francisco with recessed-panel cabinets, medium tone wood cabinets, an undermount tub, a two-piece toilet and gray walls
Example of a transitional mosaic tile floor tub/shower combo design in San Francisco with recessed-panel cabinets, medium tone wood cabinets, an undermount tub, a two-piece toilet and gray walls

 JDP Interiors
Bathroom - transitional master multicolored floor bathroom idea in Los Angeles with shaker cabinets, black cabinets, white walls and an undermount sink

 Sutherland Design Home, LLC
We removed the long wall of mirrors and moved the tub into the empty space at the left end of the vanity. We replaced the carpet with a beautiful and durable Luxury Vinyl Plank. We simply refaced the double vanity with a shaker style.

 Mariano & Co., LLC
Master Bathroom - Demo'd complete bathroom. Installed Large soaking tub, subway tile to the ceiling, two new rain glass windows, custom smokehouse cabinets, Quartz counter tops and all new chrome fixtures.

Sponsored
Westerville, OH

Custom Home Works
Franklin County's Award-Winning Design, Build and Remodeling Expert

 Custom Kitchens by John Wilkins, Inc.
Staff
Inspiration for a small coastal 3/4 gray tile and porcelain tile porcelain tile bathroom remodel in San Francisco with an undermount sink, flat-panel cabinets, dark wood cabinets, solid surface countertops, a wall-mount toilet and gray walls
Inspiration for a small coastal 3/4 gray tile and porcelain tile porcelain tile bathroom remodel in San Francisco with an undermount sink, flat-panel cabinets, dark wood cabinets, solid surface countertops, a wall-mount toilet and gray walls

 Lindsay Chambers Design
Jill Paider Photography
Inspiration for a transitional freestanding bathtub remodel in Los Angeles with an undermount sink, dark wood cabinets, a two-piece toilet and flat-panel cabinets
Inspiration for a transitional freestanding bathtub remodel in Los Angeles with an undermount sink, dark wood cabinets, a two-piece toilet and flat-panel cabinets

 Kitchens, Baths & Beyond
William Quarles
Inspiration for a coastal master beige tile and porcelain tile porcelain tile and beige floor bathroom remodel in Charleston with dark wood cabinets, a two-piece toilet, blue walls, an undermount sink, granite countertops, a hinged shower door and beige countertops
Inspiration for a coastal master beige tile and porcelain tile porcelain tile and beige floor bathroom remodel in Charleston with dark wood cabinets, a two-piece toilet, blue walls, an undermount sink, granite countertops, a hinged shower door and beige countertops
 Custom Kitchens by John Wilkins, Inc.
Francis Combes
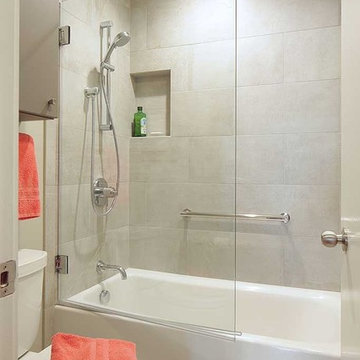
Alcove bathtub - small contemporary master gray tile and porcelain tile porcelain tile and gray floor alcove bathtub idea in San Francisco with flat-panel cabinets, gray cabinets, a two-piece toilet, gray walls, an undermount sink, marble countertops and a hinged shower door
Alcove bathtub - small contemporary master gray tile and porcelain tile porcelain tile and gray floor alcove bathtub idea in San Francisco with flat-panel cabinets, gray cabinets, a two-piece toilet, gray walls, an undermount sink, marble countertops and a hinged shower door


 Covello Design
Contemporary master bath remodel
Photography by CJ Gershon

Example of a small trendy master white tile and porcelain tile porcelain tile and white floor bathroom design in Phoenix with quartzite countertops
Example of a small trendy master white tile and porcelain tile porcelain tile and white floor bathroom design in Phoenix with quartzite countertops



Example of a small minimalist master white tile and porcelain tile porcelain tile alcove bathtub design in Phoenix with a two-piece toilet, gray walls and a pedestal sink
 User
UserBy Thrive Design Group

Alcove bathtub - mid-sized transitional white tile and ceramic tile marble floor and white floor alcove bathtub idea in Chicago with blue cabinets, a two-piece toilet, white walls, an undermount sink, quartz countertops and recessed-panel cabinets
Alcove bathtub - mid-sized transitional white tile and ceramic tile marble floor and white floor alcove bathtub idea in Chicago with blue cabinets, a two-piece toilet, white walls, an undermount sink, quartz countertops and recessed-panel cabinets
 Sebring Design Build
Rachael Ormond
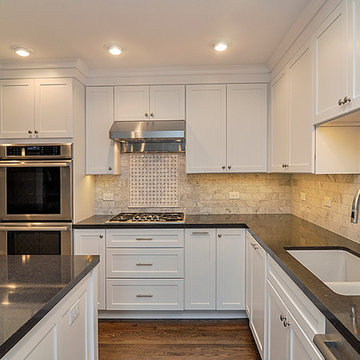
Mid-sized arts and crafts l-shaped dark wood floor eat-in kitchen photo in Nashville with a double-bowl sink, shaker cabinets, white cabinets, quartz countertops, white backsplash, mosaic tile backsplash, stainless steel appliances, gray walls and an island
Mid-sized arts and crafts l-shaped dark wood floor eat-in kitchen photo in Nashville with a double-bowl sink, shaker cabinets, white cabinets, quartz countertops, white backsplash, mosaic tile backsplash, stainless steel appliances, gray walls and an island

 iPhotographyHOMES
Linda Kasian Photography
Example of a trendy master white tile and porcelain tile freestanding bathtub design in Los Angeles with an undermount sink, flat-panel cabinets, gray cabinets, quartz countertops and white walls
Example of a trendy master white tile and porcelain tile freestanding bathtub design in Los Angeles with an undermount sink, flat-panel cabinets, gray cabinets, quartz countertops and white walls



 Michael Hospelt Photography
Michael Hospelt Photography, Trainor Builders, St Helena, CA
Inspiration for a cottage master multicolored floor freestanding bathtub remodel in San Francisco with shaker cabinets, gray cabinets, gray walls and a vessel sink
Inspiration for a cottage master multicolored floor freestanding bathtub remodel in San Francisco with shaker cabinets, gray cabinets, gray walls and a vessel sink

 SHED Architecture & Design
Inspiration for a mid-sized 1950s 3/4 tub/shower combo remodel in Seattle with white walls

 Studio McGee
Inspiration for a small coastal 3/4 gray tile corner shower remodel in Salt Lake City with light wood cabinets, white walls, marble countertops, a hinged shower door and white countertops
21