
Search results for "Bath usa" in Home Design Ideas

 USA Cabinet Store - Houston
Example of a trendy light wood floor eat-in kitchen design in DC Metro with an undermount sink, flat-panel cabinets, light wood cabinets, quartz countertops, white backsplash, glass tile backsplash, stainless steel appliances and an island
 USA Cabinet Store - Houston
Inspiration for a contemporary light wood floor eat-in kitchen remodel in DC Metro with an undermount sink, flat-panel cabinets, light wood cabinets, quartz countertops, white backsplash, glass tile backsplash, stainless steel appliances and an island
 USA Cabinet Store - Houston
Trendy light wood floor eat-in kitchen photo in DC Metro with an undermount sink, flat-panel cabinets, light wood cabinets, quartz countertops, white backsplash, glass tile backsplash, stainless steel appliances and an island
Find the right local pro for your project
 USA Cabinet Store - Houston
Trendy light wood floor eat-in kitchen photo in DC Metro with an undermount sink, flat-panel cabinets, light wood cabinets, quartz countertops, white backsplash, glass tile backsplash, stainless steel appliances and an island
 USA Cabinet Store - Houston
Inspiration for a mid-sized contemporary l-shaped light wood floor eat-in kitchen remodel in DC Metro with an undermount sink, flat-panel cabinets, light wood cabinets, quartz countertops, white backsplash, glass tile backsplash, stainless steel appliances and an island

 User
Master Bathroom after remodel, carried out by Hanson Design Build.
This remodel was oriented by the clients' need of a new jetted tub, which was framed by 3x6" subway tiles and glimmering blue-green 1x1" mosaic tiles by Daltile. The remodel also included re-tiling of the floor in a salvaged grey, wood plank-style ceramic tile; not to mention the resizing of the bathroom window. The rest of the bathroom walls were ornamented in beadboard and painted gray. Also the vanity was replaced with a grey, Drayden Integral Single Sink Vanity with Cultured Marble Top.
All design work was done by Hanson Design Build, as well as all other stages of production - including tiling and plumbing. The client loved our work on their new bathroom so much that they brought us in to assist their walk-in closet remodel, entrance pictured to the right of the bath.
 USA Cabinet Store - Houston
Example of a trendy light wood floor eat-in kitchen design in DC Metro with an undermount sink, flat-panel cabinets, light wood cabinets, quartz countertops, white backsplash, glass tile backsplash, stainless steel appliances and an island



 Elite Tech USA Inc Renovations
Tina Callo
Mid-sized minimalist master ceramic tile corner shower photo in New York with beaded inset cabinets, white cabinets, a one-piece toilet, white walls, a drop-in sink and granite countertops
Mid-sized minimalist master ceramic tile corner shower photo in New York with beaded inset cabinets, white cabinets, a one-piece toilet, white walls, a drop-in sink and granite countertops

 VANEA USA
Large trendy master gray tile and mosaic tile ceramic tile and beige floor corner shower photo in New York with a wall-mount toilet, beige walls and a hinged shower door
 USA Cabinet Store - Houston
Inspiration for a large modern master ceramic tile bathroom remodel in Houston with beaded inset cabinets, medium tone wood cabinets, beige walls, a drop-in sink and granite countertops

 HanStone Quartz by HYUNDAI L&C USA, LLC
TRANQUILITY - RU613
A distinctly modern classic beauty. A purest crisp white marble with a feathery contrasting charcoal vein, Tranquility voices a timeless classic Tuscan appeal.
PATTERN: MOVEMENT VEINEDFINISH: POLISHEDCOLLECTION: CASCINASLAB SIZE: JUMBO (65" X 130")
 HanStone Quartz by HYUNDAI L&C USA, LLC
CHANTILLY - BG873
Like fine lace, Chantilly is a modern classic with feathery charcoal veins set against a crisp white background.
PATTERN: MOVEMENT VEINEDFINISH: POLISHEDCOLLECTION: BOUTIQUESLAB SIZE: JUMBO (65" X 130")
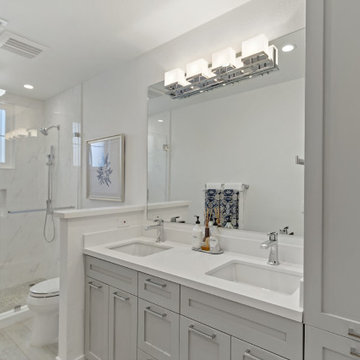
 USA HOME REMODELING
This Anaheim bathroom remodel reimagines a cramped layout into a bright, open oasis. We removed the old dividing wall and installed a custom pony wall to define zones without sacrificing spaciousness. A hand-crafted maple wood vanity and matching linen closet showcase exquisite craftsmanship, topped with a seamless quartz countertop for a touch of luxury. Updated plumbing and electrical systems ensure modern safety and performance. Floor-to-ceiling porcelain tile unifies the space and visually elevates the ceiling height. The chic linear drain and contemporary shower fixtures bring both style and functionality to the wet area. Warm ambient lighting and fresh, neutral paint finish off this elegant transformation, delivering a spa-inspired retreat the homeowners love.

Sponsored
Sunbury, OH

J.Holderby - Renovations
Franklin County's Leading General Contractors - 2X Best of Houzz!
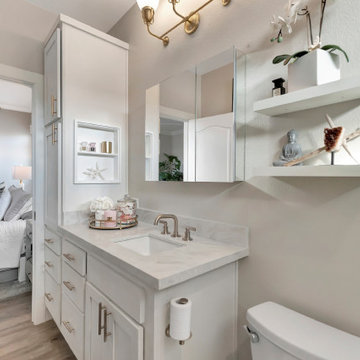 USA HOME REMODELING
This refreshed vanity area features clean cabinetry, a modern countertop, and upgraded fixtures that bring a fresh, timeless look to the space. The design balances practicality with elegance, making daily routines feel more enjoyable.
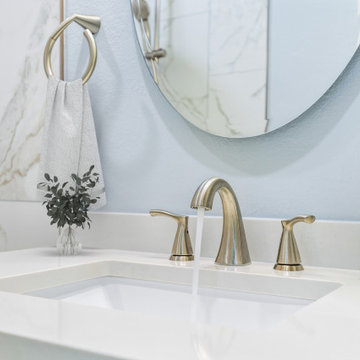 USA HOME REMODELING
A close-up of the Mission Viejo master bathroom vanity highlights its brushed nickel faucet, white quartz countertop, and stylish round mirror. The clean lines and subtle elegance showcase the attention to detail that makes this remodel a perfect blend of style and practicality.

 Full Service USA
www.fullserviceusa.com
We can finance your kitchen with 18 month NO INTEREST
Call us to make an appointment at 3052444999
Inspiration for a mid-sized 3/4 beige tile and ceramic tile ceramic tile corner shower remodel in Miami with yellow walls
Inspiration for a mid-sized 3/4 beige tile and ceramic tile ceramic tile corner shower remodel in Miami with yellow walls
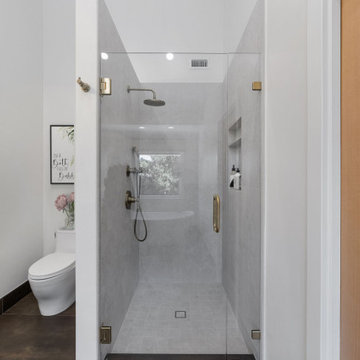 USA HOME REMODELING
This walk-in shower features frameless glass, elegant tile, and bronze fixtures for a spa-like upgrade. A balance of function and luxury makes it the perfect complement to the remodeled bathroom.
Sponsored
Columbus, OH
Transforming Spaces in Columbus

Daniel Home
Premier Interior Design Team Transforming Spaces in Franklin Co, Ohio
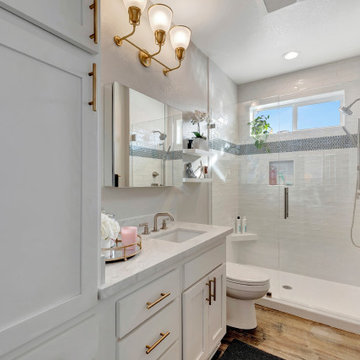 USA HOME REMODELING
This Newport Beach master bathroom showcases a beautifully balanced layout with a bright vanity, frameless glass shower, and warm brass lighting. The clean white finishes and thoughtful spacing create an open, welcoming feel that elevates the entire room.
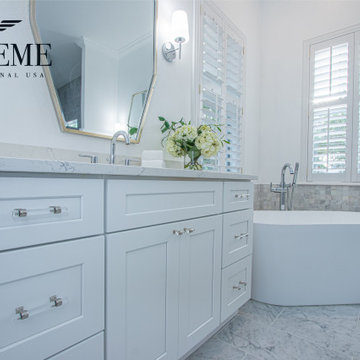
 Supreme Construction USA
Huge transitional master white tile and ceramic tile ceramic tile, white floor, single-sink and vaulted ceiling freestanding bathtub photo in Tampa with shaker cabinets, white cabinets, a one-piece toilet, white walls, an undermount sink, quartz countertops, white countertops, a built-in vanity and a niche

 Katie Hutchison Studio
Constructed in two phases, this renovation, with a few small additions, touched nearly every room in this late ‘50’s ranch house. The owners raised their family within the original walls and love the house’s location, which is not far from town and also borders conservation land. But they didn’t love how chopped up the house was and the lack of exposure to natural daylight and views of the lush rear woods. Plus, they were ready to de-clutter for a more stream-lined look. As a result, KHS collaborated with them to create a quiet, clean design to support the lifestyle they aspire to in retirement.
To transform the original ranch house, KHS proposed several significant changes that would make way for a number of related improvements. Proposed changes included the removal of the attached enclosed breezeway (which had included a stair to the basement living space) and the two-car garage it partially wrapped, which had blocked vital eastern daylight from accessing the interior. Together the breezeway and garage had also contributed to a long, flush front façade. In its stead, KHS proposed a new two-car carport, attached storage shed, and exterior basement stair in a new location. The carport is bumped closer to the street to relieve the flush front facade and to allow access behind it to eastern daylight in a relocated rear kitchen. KHS also proposed a new, single, more prominent front entry, closer to the driveway to replace the former secondary entrance into the dark breezeway and a more formal main entrance that had been located much farther down the facade and curiously bordered the bedroom wing.
Inside, low ceilings and soffits in the primary family common areas were removed to create a cathedral ceiling (with rod ties) over a reconfigured semi-open living, dining, and kitchen space. A new gas fireplace serving the relocated dining area -- defined by a new built-in banquette in a new bay window -- was designed to back up on the existing wood-burning fireplace that continues to serve the living area. A shared full bath, serving two guest bedrooms on the main level, was reconfigured, and additional square footage was captured for a reconfigured master bathroom off the existing master bedroom. A new whole-house color palette, including new finishes and new cabinetry, complete the transformation. Today, the owners enjoy a fresh and airy re-imagining of their familiar ranch house.
Photos by Katie Hutchison
198