
Search results for "Bath usa" in Home Design Ideas

 Eurohabitat USA
Inspiration for a huge modern master porcelain tile and white floor freestanding bathtub remodel in Miami with furniture-like cabinets, gray cabinets, a vessel sink, wood countertops and brown countertops

 USA Cabinet Store - Chantilly
Large tuscan u-shaped beige floor kitchen photo in DC Metro with a farmhouse sink, raised-panel cabinets, white cabinets, stainless steel appliances and an island
 USA Cabinet Store - Chantilly
Inspiration for a large mediterranean u-shaped beige floor kitchen remodel in DC Metro with a farmhouse sink, raised-panel cabinets, white cabinets, stainless steel appliances and an island
Find the right local pro for your project
 USA Cabinet Store - Chantilly
Kitchen - large mediterranean u-shaped beige floor kitchen idea in DC Metro with a farmhouse sink, raised-panel cabinets, white cabinets, stainless steel appliances and an island

 Hilman Construction
Example of a mid-sized classic master mosaic tile floor corner shower design in Chicago with beige walls

 Katie Hutchison Studio
Constructed in two phases, this renovation, with a few small additions, touched nearly every room in this late ‘50’s ranch house. The owners raised their family within the original walls and love the house’s location, which is not far from town and also borders conservation land. But they didn’t love how chopped up the house was and the lack of exposure to natural daylight and views of the lush rear woods. Plus, they were ready to de-clutter for a more stream-lined look. As a result, KHS collaborated with them to create a quiet, clean design to support the lifestyle they aspire to in retirement.
To transform the original ranch house, KHS proposed several significant changes that would make way for a number of related improvements. Proposed changes included the removal of the attached enclosed breezeway (which had included a stair to the basement living space) and the two-car garage it partially wrapped, which had blocked vital eastern daylight from accessing the interior. Together the breezeway and garage had also contributed to a long, flush front façade. In its stead, KHS proposed a new two-car carport, attached storage shed, and exterior basement stair in a new location. The carport is bumped closer to the street to relieve the flush front facade and to allow access behind it to eastern daylight in a relocated rear kitchen. KHS also proposed a new, single, more prominent front entry, closer to the driveway to replace the former secondary entrance into the dark breezeway and a more formal main entrance that had been located much farther down the facade and curiously bordered the bedroom wing.
Inside, low ceilings and soffits in the primary family common areas were removed to create a cathedral ceiling (with rod ties) over a reconfigured semi-open living, dining, and kitchen space. A new gas fireplace serving the relocated dining area -- defined by a new built-in banquette in a new bay window -- was designed to back up on the existing wood-burning fireplace that continues to serve the living area. A shared full bath, serving two guest bedrooms on the main level, was reconfigured, and additional square footage was captured for a reconfigured master bathroom off the existing master bedroom. A new whole-house color palette, including new finishes and new cabinetry, complete the transformation. Today, the owners enjoy a fresh and airy re-imagining of their familiar ranch house.
Photos by Katie Hutchison
 Katie Hutchison Studio
Constructed in two phases, this renovation, with a few small additions, touched nearly every room in this late ‘50’s ranch house. The owners raised their family within the original walls and love the house’s location, which is not far from town and also borders conservation land. But they didn’t love how chopped up the house was and the lack of exposure to natural daylight and views of the lush rear woods. Plus, they were ready to de-clutter for a more stream-lined look. As a result, KHS collaborated with them to create a quiet, clean design to support the lifestyle they aspire to in retirement.
To transform the original ranch house, KHS proposed several significant changes that would make way for a number of related improvements. Proposed changes included the removal of the attached enclosed breezeway (which had included a stair to the basement living space) and the two-car garage it partially wrapped, which had blocked vital eastern daylight from accessing the interior. Together the breezeway and garage had also contributed to a long, flush front façade. In its stead, KHS proposed a new two-car carport, attached storage shed, and exterior basement stair in a new location. The carport is bumped closer to the street to relieve the flush front facade and to allow access behind it to eastern daylight in a relocated rear kitchen. KHS also proposed a new, single, more prominent front entry, closer to the driveway to replace the former secondary entrance into the dark breezeway and a more formal main entrance that had been located much farther down the facade and curiously bordered the bedroom wing.
Inside, low ceilings and soffits in the primary family common areas were removed to create a cathedral ceiling (with rod ties) over a reconfigured semi-open living, dining, and kitchen space. A new gas fireplace serving the relocated dining area -- defined by a new built-in banquette in a new bay window -- was designed to back up on the existing wood-burning fireplace that continues to serve the living area. A shared full bath, serving two guest bedrooms on the main level, was reconfigured, and additional square footage was captured for a reconfigured master bathroom off the existing master bedroom. A new whole-house color palette, including new finishes and new cabinetry, complete the transformation. Today, the owners enjoy a fresh and airy re-imagining of their familiar ranch house.
Photos by Katie Hutchison



 Elite Tech USA Inc Renovations
Tina Callo
Example of a mid-sized trendy master porcelain tile tub/shower combo design in New York with beaded inset cabinets, white cabinets, an undermount tub, a one-piece toilet, white walls and an undermount sink
Example of a mid-sized trendy master porcelain tile tub/shower combo design in New York with beaded inset cabinets, white cabinets, an undermount tub, a one-piece toilet, white walls and an undermount sink

 Cyr Kitchen and Bath
This Bathroom was designed by Tiasha from our Salem showroom. This bathroom remodel features Cabico Essence Vanity Cabinets with Maple Cartago door style (Raised Panel) and Brazilia (Brown) stain finish. This bathroom remodel also includes Cambria Quartz with Canterburry Color with an Ogee edge, double bowl vanity with reduced depth linen tower and matching mirrors. Other features include FloridaTile Mingle 12x12 soft Rock (flor, walls and shower), FloridaTile Mingle Warm Listello (Border in shower), Kohler Archer (Tub) and for faucets and hardware; Kohler Devonshire Brushed Bronze.

 USA Cabinet Store - Houston
Example of a trendy light wood floor eat-in kitchen design in DC Metro with an undermount sink, flat-panel cabinets, light wood cabinets, quartz countertops, white backsplash, glass tile backsplash, stainless steel appliances and an island
 USA Cabinet Store - Houston
Example of a mid-sized trendy light wood floor kitchen design in DC Metro with an undermount sink, flat-panel cabinets, light wood cabinets, quartz countertops, white backsplash, glass tile backsplash, stainless steel appliances and an island
 USA Cabinet Store - Houston
Trendy light wood floor eat-in kitchen photo in DC Metro with an undermount sink, flat-panel cabinets, light wood cabinets, quartz countertops, white backsplash, glass tile backsplash, stainless steel appliances and an island
 USA Cabinet Store - Houston
Inspiration for a contemporary light wood floor eat-in kitchen remodel in DC Metro with an undermount sink, flat-panel cabinets, light wood cabinets, quartz countertops, white backsplash, glass tile backsplash, stainless steel appliances and an island

 USA HOME REMODELING
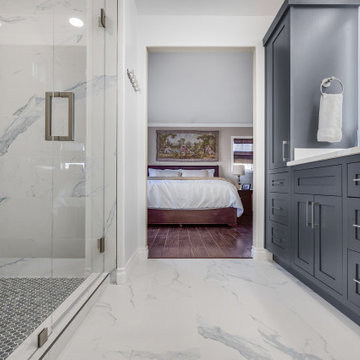
Marble look porcelain runs the full length of the room, carrying light from the shower toward the bedroom doorway and making a narrow bathroom read considerably wider than its footprint.
 USA Cabinet Store - Houston
Trendy light wood floor eat-in kitchen photo in DC Metro with an undermount sink, flat-panel cabinets, light wood cabinets, quartz countertops, white backsplash, glass tile backsplash, stainless steel appliances and an island
 USA HOME REMODELING
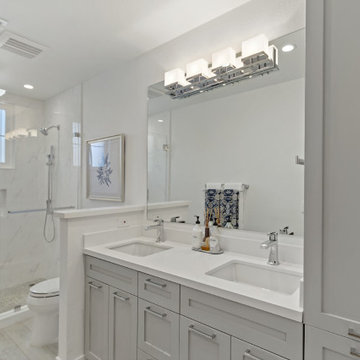
This Anaheim bathroom remodel transforms a once closed-off space into a bright, serene retreat with a refined contemporary design and everyday functionality. By opening the layout and introducing a smart pony wall design, the room now feels more spacious while still maintaining privacy where it matters. The clean palette, refreshed paint, and elevated bathroom lighting create a light and welcoming atmosphere that instantly gives this space a true spa style feel.
At the center of the remodel is a beautifully crafted gray shaker dual vanity with a sleek quartz countertop, blending timeless style with practical storage. Thoughtful custom cabinetry, including built-in storage and a linen closet, helps keep the bathroom organized while enhancing the room’s tailored look. Every detail was selected to support both beauty and comfort, making this a standout luxury bathroom upgrade.
The shower area was designed to impress, featuring floor-to-ceiling tile, elegant white porcelain tile, and premium porcelain wall tile that give the room a fresh, cohesive finish. A spacious walk-in shower with a frameless glass enclosure, linear shower drain, and modern shower fixtures delivers a clean, upscale look. Behind the scenes, code-compliant plumbing and updated electrical ensure the remodel is as reliable as it is beautiful, creating an open concept bathroom that feels stylish, functional, and built to last.
 USA HOME REMODELING
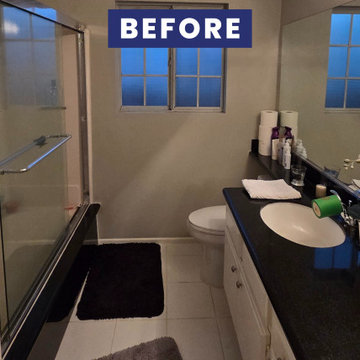
This before photo shows the original bathroom layout prior to remodeling, featuring a darker color palette, limited lighting, and dated finishes. The space felt closed in and lacked the brightness and cohesion homeowners often look for in a primary bathroom.
While functional, the overall design did not reflect a modern or inviting aesthetic. This image highlights the starting point before the space was transformed into a brighter, more timeless bathroom with improved flow and visual balance.
Sponsored
Columbus, OH
Transforming Spaces in Columbus

Daniel Home
Premier Interior Design Team Transforming Spaces in Franklin Co, Ohio
 USA Cabinet Store - Houston
Example of a trendy light wood floor eat-in kitchen design in DC Metro with an undermount sink, flat-panel cabinets, light wood cabinets, quartz countertops, white backsplash, glass tile backsplash, stainless steel appliances and an island
 USA Cabinet Store - Houston
Trendy light wood floor eat-in kitchen photo in DC Metro with an undermount sink, flat-panel cabinets, light wood cabinets, quartz countertops, white backsplash, glass tile backsplash, stainless steel appliances and an island
 Katie Hutchison Studio
Constructed in two phases, this renovation, with a few small additions, touched nearly every room in this late ‘50’s ranch house. The owners raised their family within the original walls and love the house’s location, which is not far from town and also borders conservation land. But they didn’t love how chopped up the house was and the lack of exposure to natural daylight and views of the lush rear woods. Plus, they were ready to de-clutter for a more stream-lined look. As a result, KHS collaborated with them to create a quiet, clean design to support the lifestyle they aspire to in retirement.
To transform the original ranch house, KHS proposed several significant changes that would make way for a number of related improvements. Proposed changes included the removal of the attached enclosed breezeway (which had included a stair to the basement living space) and the two-car garage it partially wrapped, which had blocked vital eastern daylight from accessing the interior. Together the breezeway and garage had also contributed to a long, flush front façade. In its stead, KHS proposed a new two-car carport, attached storage shed, and exterior basement stair in a new location. The carport is bumped closer to the street to relieve the flush front facade and to allow access behind it to eastern daylight in a relocated rear kitchen. KHS also proposed a new, single, more prominent front entry, closer to the driveway to replace the former secondary entrance into the dark breezeway and a more formal main entrance that had been located much farther down the facade and curiously bordered the bedroom wing.
Inside, low ceilings and soffits in the primary family common areas were removed to create a cathedral ceiling (with rod ties) over a reconfigured semi-open living, dining, and kitchen space. A new gas fireplace serving the relocated dining area -- defined by a new built-in banquette in a new bay window -- was designed to back up on the existing wood-burning fireplace that continues to serve the living area. A shared full bath, serving two guest bedrooms on the main level, was reconfigured, and additional square footage was captured for a reconfigured master bathroom off the existing master bedroom. A new whole-house color palette, including new finishes and new cabinetry, complete the transformation. Today, the owners enjoy a fresh and airy re-imagining of their familiar ranch house.
Photos by Katie Hutchison
197