
Search results for "Bathing tub" in Home Design Ideas

 BuiltIN studio
Andrew Rugge/archphoto
Example of a mid-sized transitional master beige tile and porcelain tile gray floor and porcelain tile corner shower design in New York with an undermount sink, shaker cabinets, dark wood cabinets, an undermount tub and beige walls
Example of a mid-sized transitional master beige tile and porcelain tile gray floor and porcelain tile corner shower design in New York with an undermount sink, shaker cabinets, dark wood cabinets, an undermount tub and beige walls

 AllenBuilt, Inc.
Allen Russ Photography
Inspiration for a contemporary green tile drop-in bathtub remodel in DC Metro with flat-panel cabinets, medium tone wood cabinets and gray countertops
Inspiration for a contemporary green tile drop-in bathtub remodel in DC Metro with flat-panel cabinets, medium tone wood cabinets and gray countertops

 William Guidero Planning and Design
interior designer: Kathryn Smith
Inspiration for a huge country master gray tile, white tile and stone tile marble floor freestanding bathtub remodel in Orange County with beaded inset cabinets, white cabinets, marble countertops, white walls and an undermount sink
Inspiration for a huge country master gray tile, white tile and stone tile marble floor freestanding bathtub remodel in Orange County with beaded inset cabinets, white cabinets, marble countertops, white walls and an undermount sink
Find the right local pro for your project

 Mission Kitchen & Bath
Design opportunities for master baths today are offering so much more than ever before.
Larger tiles, stacked stone, better quality cabinetry with creative storage, hardware is more of a decorative accessory than utilitarian and light fixtures are pieces of art. Bath tubs are now free standing soaking tubs and with therapeutic options. And the mixtures of design elements are wide open and very eclectic.
Mission Kitchen & Bath met all the requirements of both husband and wife when working together to fit each of their design ideas. The stacked stone outside walls of the new shower offered a very rustic design element for the husband while the free standing tub made the wife a very happy camper. We chose “Fantasy Brown” marble with a brushed surface for counter top to compliment the texture of the stacked stone. Nice clean lines of the plumbing fixtures and elements of the light fixtures added to the final touch, bringing about a beautiful finished space.
Mission Kitchen & Bath can do this for you -
Designed by Sonya Lange, Designer/Project Manager. Designing for clients Mission Kitchen & Bath for 11 years.

 Wade Design & Construction Inc
Design and collaboration with Debbie Recht Design and Modern bathroom, Photography by Doug Edmunds
Inspiration for a contemporary 3/4 white tile and marble tile marble floor and white floor freestanding bathtub remodel in Milwaukee with white cabinets, white walls, a hinged shower door, flat-panel cabinets, a one-piece toilet, a drop-in sink, quartz countertops and white countertops
Inspiration for a contemporary 3/4 white tile and marble tile marble floor and white floor freestanding bathtub remodel in Milwaukee with white cabinets, white walls, a hinged shower door, flat-panel cabinets, a one-piece toilet, a drop-in sink, quartz countertops and white countertops

 Bruno Abisror - Sothebys International Realty
Beautifully designed by Giannetti Architects and skillfully built by Morrow & Morrow Construction in 2006 in the highly coveted guard gated Brentwood Circle. The stunning estate features 5bd/5.5ba including maid quarters, library, and detached pool house.
Designer finishes throughout with wide plank hardwood floors, crown molding, and interior service elevator. Sumptuous master suite and bath with large terrace overlooking pool and yard. 3 additional bedroom suites + dance studio/4th bedroom upstairs.
Spacious family room with custom built-ins, eat-in cook's kitchen with top of the line appliances and butler's pantry & nook. Formal living room w/ french limestone fireplace designed by Steve Gianetti and custom made in France, dining room, and office/library with floor-to ceiling mahogany built-in bookshelves & rolling ladder. Serene backyard with swimmer's pool & spa. Private and secure yet only minutes to the Village. This is a rare offering. Listed with Steven Moritz & Bruno Abisror. Post Rain - Jeff Ong Photos

 Let's Remodel
In this bathroom, the client wanted the contrast of the white subway tile and the black hexagon tile. We tiled up the walls and ceiling to create a wet room feeling.

Sponsored
Sunbury, OH

J.Holderby - Renovations
Franklin County's Leading General Contractors - 2X Best of Houzz!
 WA Construct
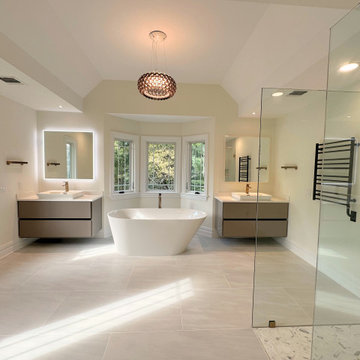
Full view of the primary bath with a freestanding soaking tub centered in a bay window, framed by two wall-hung vanities with lit mirrors and gold faucets. A frameless glass shower partition with a wall towel warmer stands to the right above large tile flooring, beneath a pendant-lit sloped ceiling. Modern bathroom remodel in Edison, NJ by WA Construct.

 Arrowhead Remodeling & Design, Inc.
Inspiration for a large transitional beige floor drop-in bathtub remodel in Los Angeles with a one-piece toilet, white walls and a hinged shower door
 The Bath Studio
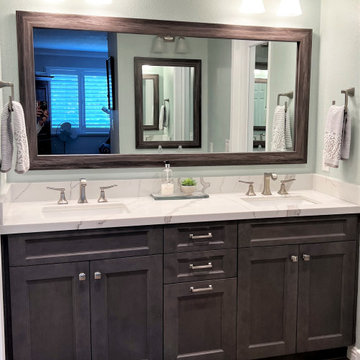
This inviting space features a sleek alcove tub, perfect for relaxing after a long day or for playful bath time with the little ones. With its family-friendly design and high-end finishes, this remodeled bath strikes the ideal balance between functionality and aesthetics. It's a space where everyone can feel pampered and at ease, making every moment spent here a true retreat.

 Carrothers and Associates Inc.
Scott Annandale Photography
Stuart Riley Bespoke Builder
Frahm Interiors
Freestanding bathtub - large contemporary gray tile light wood floor and beige floor freestanding bathtub idea in Toronto with flat-panel cabinets, white cabinets, an undermount sink and gray countertops
Freestanding bathtub - large contemporary gray tile light wood floor and beige floor freestanding bathtub idea in Toronto with flat-panel cabinets, white cabinets, an undermount sink and gray countertops

 Kayron Brewer, CMKBD / Studio K B
Drew Rice, Red Pants Studio
Inspiration for a transitional master beige tile beige floor freestanding bathtub remodel in Seattle with beige walls and a hinged shower door
Inspiration for a transitional master beige tile beige floor freestanding bathtub remodel in Seattle with beige walls and a hinged shower door

 Brush Arbor Home Construction
Inspiration for a transitional master black and white tile white floor freestanding bathtub remodel in DC Metro with beige walls and a hinged shower door



 Dvira Interiors
Inspiration for a transitional white tile and mosaic tile mosaic tile floor and white floor alcove bathtub remodel in Toronto with dark wood cabinets, an undermount sink, white countertops and flat-panel cabinets

Example of a trendy blue tile alcove bathtub design in New York with flat-panel cabinets, medium tone wood cabinets and an undermount sink


 Tate Studio Architects
Master Bathroom / Interior Designer - Tate Studio / Builder - Madison Couturier Custom Homes / Photo by Thompson Photographic
Bathroom - contemporary bathroom idea in Phoenix
Bathroom - contemporary bathroom idea in Phoenix

Sponsored
Fredericksburg, OH

High Point Cabinets
Columbus' Experienced Custom Cabinet Builder | 4x Best of Houzz Winner

 Clean Design
Donna Dotan Photography Inc.
Example of a transitional mosaic tile floor alcove bathtub design in New York with white cabinets, flat-panel cabinets, marble countertops and beige walls
Example of a transitional mosaic tile floor alcove bathtub design in New York with white cabinets, flat-panel cabinets, marble countertops and beige walls

 Wiebenson & Dorman Architects PC
Referencing the wife and 3 daughters for which the house was named, four distinct but cohesive design criteria were considered for the 2016 renovation of the circa 1890, three story masonry rowhouse:
1. To keep the significant original elements – such as
the grand stair and Lincrusta wainscoting.
2. To repurpose original elements such as the former
kitchen pocket doors fitted to their new location on
the second floor with custom track.
3. To improve original elements - such as the new "sky
deck" with its bright green steel frame, a new
kitchen and modern baths.
4. To insert unifying elements such as the 3 wall
benches, wall openings and sculptural ceilings.
Photographer Jesse Gerard - Hoachlander Davis Photography


187