
Search results for "Bathroom seat" in Home Design Ideas

 Period Architecture Ltd.
Angle Eye Photography
Eat-in kitchen - large traditional l-shaped medium tone wood floor and brown floor eat-in kitchen idea in Philadelphia with an undermount sink, raised-panel cabinets, white cabinets, marble countertops, white backsplash, stone tile backsplash, stainless steel appliances, an island and white countertops
Eat-in kitchen - large traditional l-shaped medium tone wood floor and brown floor eat-in kitchen idea in Philadelphia with an undermount sink, raised-panel cabinets, white cabinets, marble countertops, white backsplash, stone tile backsplash, stainless steel appliances, an island and white countertops

 Diane Hasso Studios
Diane LaLonde Hasso of Faux-Real, LLC designed an interior finish for a tuscan old-world formal powder room to color coordinate with the hand painted Italian glass vessel sink
.
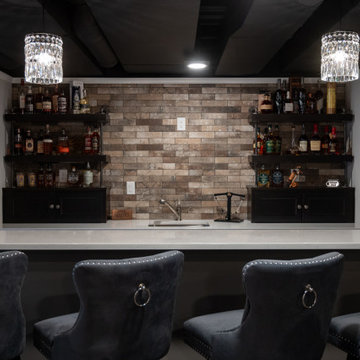
 Finished Basements Plus
Large galley vinyl floor and brown floor seated home bar photo in Detroit with an undermount sink, flat-panel cabinets, brown cabinets, quartzite countertops and ceramic backsplash
Find the right local pro for your project
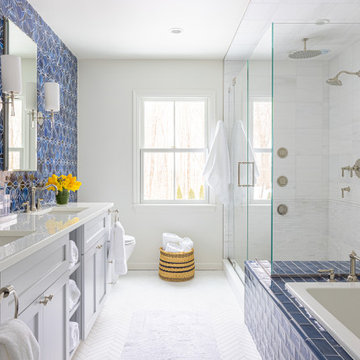




 Wilson Kelsey Design
WKD’s experience in historic preservation and antique curation restored this gentleman’s farm into a casual, comfortable, livable home for the next chapter in this couple’s lives.
The project included a new family entrance and mud room, new powder room, and opening up some of the rooms for better circulation. While WKD curated the client’s existing collection of art and antiques, refurbishing where necessary, new furnishings were also added to give the home a new lease on life.
Working with older homes, and historic homes, is one of Wilson Kelsey Design’s specialties.
This project was featured on the cover of Design New England's September/October 2013 issue. Read the full article at: http://wilsonkelseydesign.com/wp-content/uploads/2014/12/Heritage-Restored1.pdf
It was also featured in the Sept. issue of Old House Journal, 2016 - article is at http://wilsonkelseydesign.com/wp-content/uploads/2016/08/2016-09-OHJ.pdf
Photo by Michael Lee

 Krista Legue - Calgary
Luxury home built by Riverview Custom Homes. Photos by Rob Moroto.
Freestanding bathtub - huge contemporary master freestanding bathtub idea in Calgary with flat-panel cabinets, white cabinets and white walls
Freestanding bathtub - huge contemporary master freestanding bathtub idea in Calgary with flat-panel cabinets, white cabinets and white walls


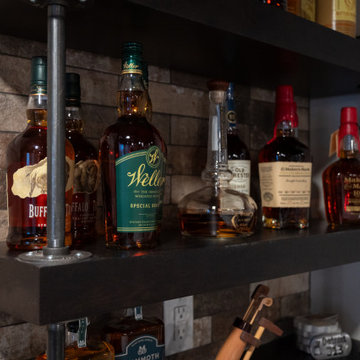 Finished Basements Plus
Seated home bar - large galley vinyl floor and brown floor seated home bar idea in Detroit with an undermount sink, flat-panel cabinets, brown cabinets, quartzite countertops and ceramic backsplash

 Jan Gleysteen Architects, Inc
Photography by Richard Mandelkorn
Example of a classic bathroom design in Boston
Example of a classic bathroom design in Boston
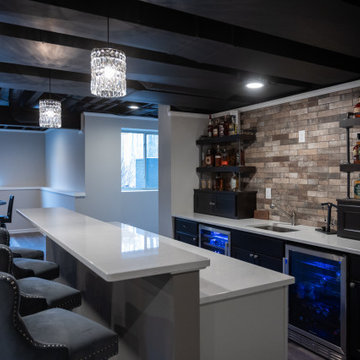 Finished Basements Plus
Large galley vinyl floor and brown floor seated home bar photo in Detroit with an undermount sink, flat-panel cabinets, brown cabinets, quartzite countertops and ceramic backsplash
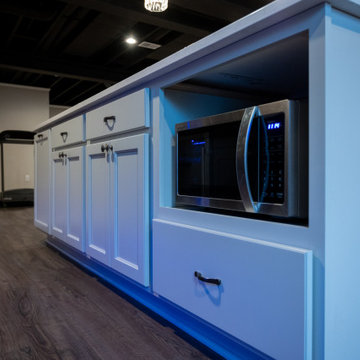 Finished Basements Plus
Inspiration for a large galley vinyl floor and brown floor seated home bar remodel in Detroit with an undermount sink, flat-panel cabinets, brown cabinets, quartzite countertops and ceramic backsplash

 Cronk Duch Architecture
Carlos Domenech
Example of a beach style kitchen design in Jacksonville with white cabinets, blue backsplash and an island
Example of a beach style kitchen design in Jacksonville with white cabinets, blue backsplash and an island

 Trimcraft of Fort Myers, Inc.
Custom made window seat to match the vanities
Large trendy master gray floor bathroom photo with furniture-like cabinets, gray cabinets and multicolored walls
Large trendy master gray floor bathroom photo with furniture-like cabinets, gray cabinets and multicolored walls
Sponsored
Columbus, OH
Transforming Spaces in Columbus

Daniel Home
Premier Interior Design Team Transforming Spaces in Franklin Co, Ohio

 Bertolami Interiors
Minimalist white tile and ceramic tile pebble tile floor and brown floor alcove shower photo in San Francisco

 Artisan Builders LLC
Alcove bathtub - mid-sized rustic 3/4 gray tile gray floor and slate floor alcove bathtub idea in Denver with gray walls and a hinged shower door

 INSPERIORS, LLC
Complete Master Bath Remodel Designed by Interior Designer Nathan J. Reynolds and Installed by DM Contracting.
phone: (508) 837 - 3972
email: nathan@insperiors.com
www.insperiors.com
Photography Courtesy of © 2014 John Anderson Photography.



Sponsored
Fredericksburg, OH

High Point Cabinets
Columbus' Experienced Custom Cabinet Builder | 4x Best of Houzz Winner

 Kimberley Harrison Interiors
Inspiration for a mid-sized transitional master blue tile and subway tile white floor corner shower remodel in San Francisco with shaker cabinets, white cabinets, quartz countertops, a one-piece toilet, gray walls, an undermount sink and a hinged shower door

 Landis Architects | Builders
Greg Hadley Photography
The clients opted to use Ikea glossy white cabinets. Our crew assembled and installed the cabinetry on site. To provide an organic accent, we included walnut doors and open shelves. These pieces were purchased from a company that builds real wood veneer doors that fit over Ikea cabinet boxes. The island is sized to fit the space and provide adequate clearances around it for good traffic flow. The client requested the waterfall feature. The stone tops in the kitchen are Calacatta. Brass lamps above the sink (the original trim around the window was narrower, but once the client found these fixtures, we widened the trim to accommodate the lights.) Glass globe pendants. Brass lamp over built-in table. Glazed white brick subway backsplash tile.
Black painted Pella window and door.

 Yellowstone Traditions
Peter Zimmerman Architects // Peace Design // Audrey Hall Photography
Example of a mountain style master marble tile bathroom design with a hinged shower door
Example of a mountain style master marble tile bathroom design with a hinged shower door
168