
Search results for "Bathroom transformation" in Home Design Ideas



Find the right local pro for your project


Sponsored
Sunbury, OH

J.Holderby - Renovations
Franklin County's Leading General Contractors - 2X Best of Houzz!

 Bartow Builders
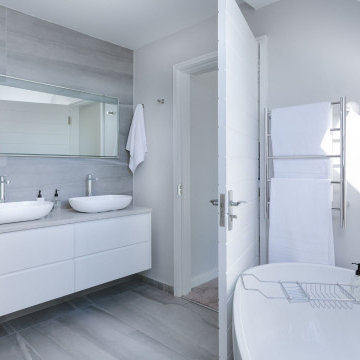
Small elegant 3/4 ceramic tile alcove bathtub photo with flat-panel cabinets, light wood cabinets, a one-piece toilet, beige walls, an integrated sink and laminate countertops

 B. Chic Interiors
Photos by Brigid Wethington
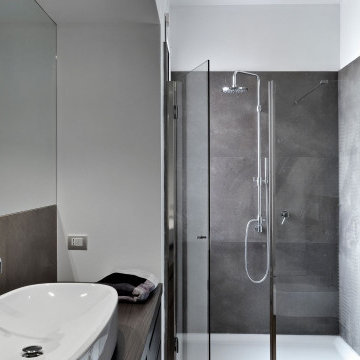
Inspiration for a small contemporary gray tile and porcelain tile porcelain tile powder room remodel in Baltimore with furniture-like cabinets, medium tone wood cabinets, a one-piece toilet, gray walls, a vessel sink and solid surface countertops
Inspiration for a small contemporary gray tile and porcelain tile porcelain tile powder room remodel in Baltimore with furniture-like cabinets, medium tone wood cabinets, a one-piece toilet, gray walls, a vessel sink and solid surface countertops
 Asha Maía Design
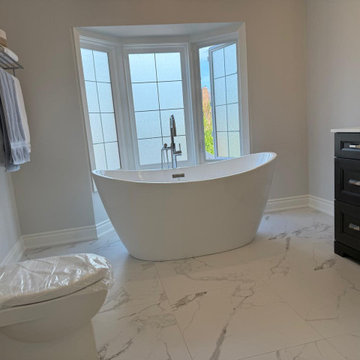
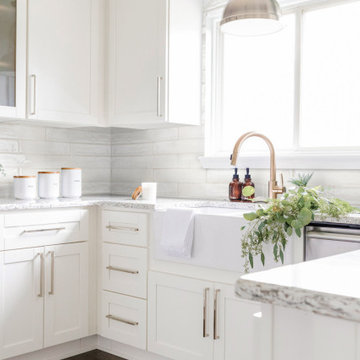
Transforming key spaces in a home can really change the overall look and feel, especially in main living areas such as a kitchen or primary bathroom! Our goal was to create a bright, fresh, and timeless design in each space. We accomplished this by incorporating white cabinetry and by swapping out the small, seemingly useless island for a large and much more functional peninsula. And to transform the primary bathroom into a serene sanctuary, we incorporated a new open and spacious glass shower enclosure as well as a luxurious free-standing soaking tub, perfect for ultimate relaxation.

 U.S. WORK Building & Remodeling
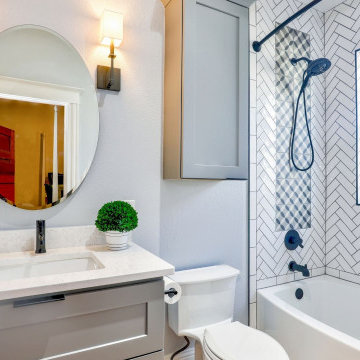
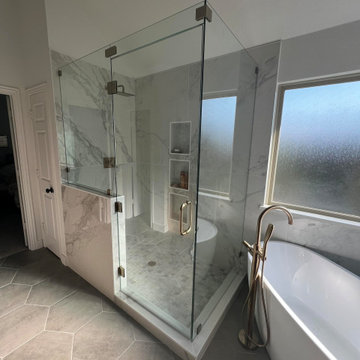
Example of a small classic white tile and subway tile ceramic tile, white floor and single-sink alcove shower design in Boston with white cabinets, a two-piece toilet, white walls, a drop-in sink, granite countertops, white countertops, a niche and a freestanding vanity

Sponsored
Sunbury, OH
J.Holderby - Renovations
Franklin County's Leading General Contractors - 2X Best of Houzz!







 Streamliners Home LLC
We took out the knee walls, built a wall to move the toilet into its own room. To maintain the natural lighting from the window, I designed a pocket door that has velour glass sections to allow the light to still pass through but give privacy.
The walls are covered with a hand cut Italian mosaic the shower tile is also sports a hand cut Italian tile. The counter top is a black matte Cambria with square vessel sinks for each of the kids.
The wallpaper was a special client request. It is a Van Gogh design that adds an artistic flair that the client is especially interested in. You'll note the Tuscan inspired doors again, continuing into the upstairs. The linen cupboards all have the same theme but in a split version


 Kitchen & Floor Decor
This piece of marble was very special. Orginial to the home, the owner's wanted to be sure it was used some where in the space. It was refinished by Set In Stone out of New Richmond, WI. It turned how beautifully!
141