
Search results for "Bathroom transformation" in Home Design Ideas
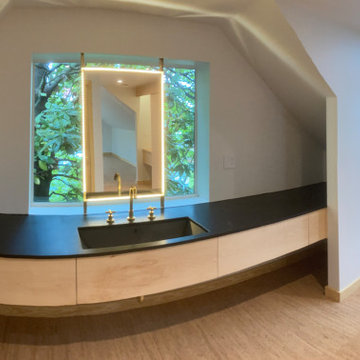
 Peter McAvoy
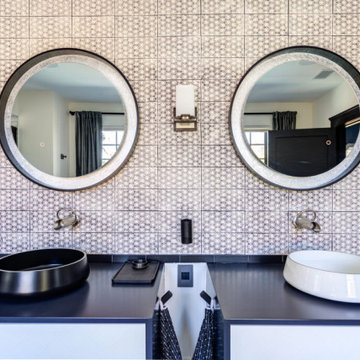
Wide-angle view of the master bathroom with large vanity with paperstone countertop, solid brass fixtures, custom-built maple drawers, and a custom-made, solid brass mirror frame with embedded LEDs in front of fixed Marvin window. Also note the Panasonic mini-split heat pump, Japanese-made cedar bathtub, and wall-hung towel warmer



Find the right local pro for your project


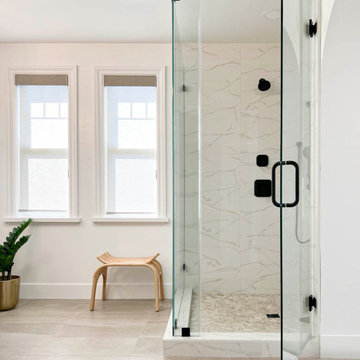


 Charles Vincent George Architects, Inc.
Residential Addition by Charles Vincent George Architects
Interior Design by Aimee Wertepny
Photographs by Tony Soluri
Trendy bathroom photo in Chicago
Trendy bathroom photo in Chicago
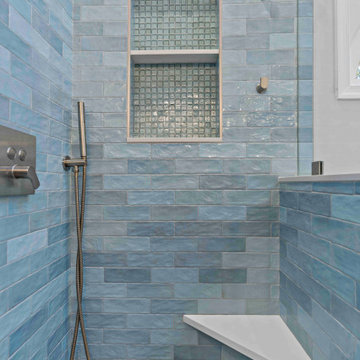
 Moss Building & Design
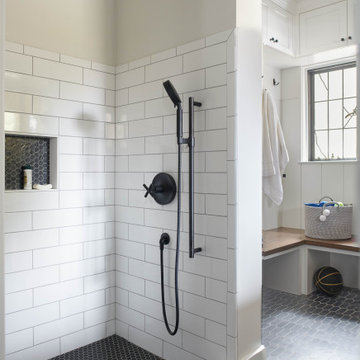
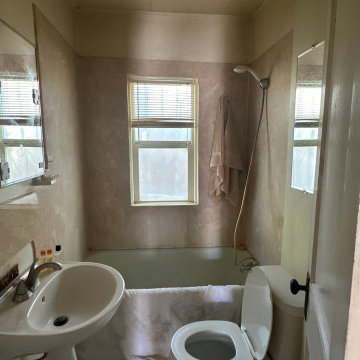
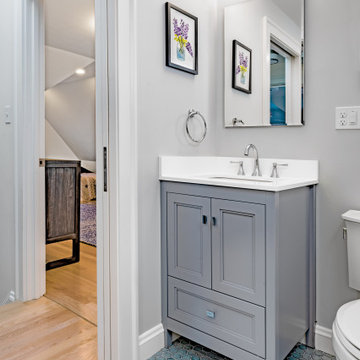
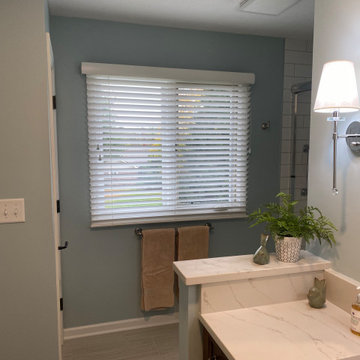
Our customers loved their home but always knew they wanted to remodel their primary and upstairs hallway bathrooms. Both were original to the home, and functionality, look, and amenities desperately needed updating. Inspired by the stunning blue tile that they themselves found, our customers partnered with MOSS to create a primary bathroom that better suited their needs. From the vanities with tip outs, pull outs and much better storage, to the elegant soaking tub that is better suited to the homeowners, and finally, to the shower with the rain system they had always wanted, the primary bathroom is now the space our customers can enjoy for years to come. Additionally, the upstairs hallway bathroom was updated to create a better space for the children in the home, with more storage, more attractive and unique floor and shower tile, and much more. Touches of design choices here and there added the final layer of perfection to these beautiful new bathrooms.

Sponsored
Columbus, OH

Hope Restoration & General Contracting
Columbus Design-Build, Kitchen & Bath Remodeling, Historic Renovations







Sponsored
Columbus, OH
Hope Restoration & General Contracting
Columbus Design-Build, Kitchen & Bath Remodeling, Historic Renovations






150