
Search results for "Bathroom transformation" in Home Design Ideas

 Eric S. Perry Design & Build, Inc.
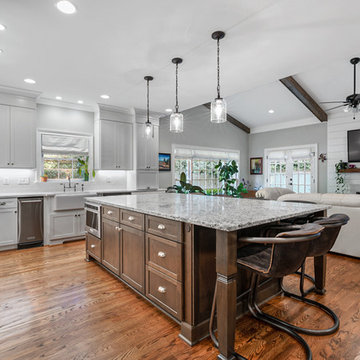
Clean lines with a touch of traditional to go with the house...... Furniture quality cabinetry with beautiful unique hardware!...
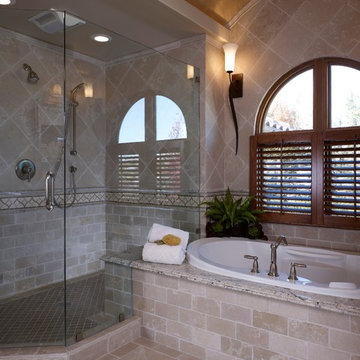
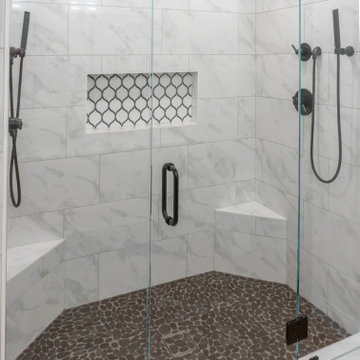
Corner shower - mid-sized craftsman master gray tile ceramic tile corner shower idea in Raleigh with beaded inset cabinets, gray cabinets, granite countertops, an undermount sink and gray walls
Corner shower - mid-sized craftsman master gray tile ceramic tile corner shower idea in Raleigh with beaded inset cabinets, gray cabinets, granite countertops, an undermount sink and gray walls

 ResCom Designs
Custom made mud room outfitted with coat hangers amd storage space
Mid-sized minimalist mudroom photo in Toronto
Mid-sized minimalist mudroom photo in Toronto

 Albee Interior Design
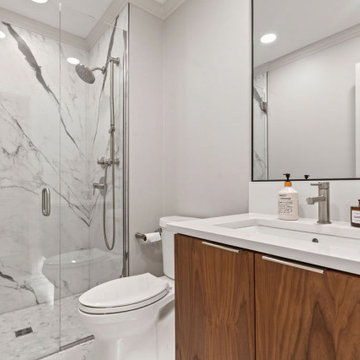
The basement guest bedroom now has direct access to this spacious bathroom.
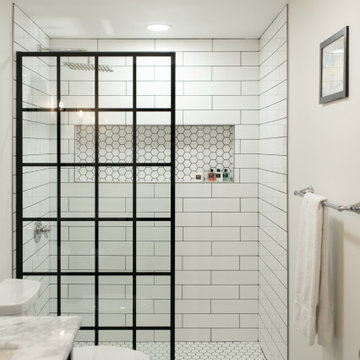
Inspiration for a transitional bathroom remodel in Seattle
Inspiration for a transitional bathroom remodel in Seattle
Find the right local pro for your project
 Clayton Nelson & Associates
Architect, Terry J Martin and Associates, AIA, Los Gatos
Interiors, Erin Crain, H Interiors, San Jose
Photos by John Canham Photography
Inspiration for a transitional bathroom remodel in San Francisco
Inspiration for a transitional bathroom remodel in San Francisco

 Lowes West Chester
Designer Monica L. Walker
Small elegant kids' white tile and porcelain tile porcelain tile drop-in bathtub photo in Cincinnati with furniture-like cabinets, medium tone wood cabinets, solid surface countertops, a two-piece toilet, an integrated sink and brown walls
Small elegant kids' white tile and porcelain tile porcelain tile drop-in bathtub photo in Cincinnati with furniture-like cabinets, medium tone wood cabinets, solid surface countertops, a two-piece toilet, an integrated sink and brown walls






 Murphy Bros. Design | Build | Remodel
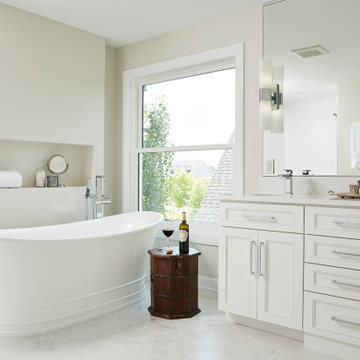
Having recently purchased this home, the owners made it clear they needed the master bath done before they moved in. What's wrong with this bathroom? Looks can be deceiving. While the "before" pictures seem to show a perfectly acceptable master bath, the clients felt it neither reflected their functional needs, their waking routines, schedules nor their aesthetic tastes.
Recalls Murphy Bros. designer Theresa Mann, he rose early, while she rose later. He was a shower taker and she was a tub soaker. Her desire was for privacy, while his need was for a wide-open, zero clearance shower with plenty of light. You really couldn't have two more opposite goals in one shared space," said Mann.
Custom Vanity: Flat panel shaker style with inside bead
Paint: custom blend by Murphy Bros. Paint Div. to match trim color.
Countertops: Vicostone – Misterio


 By Design Interiors Inc
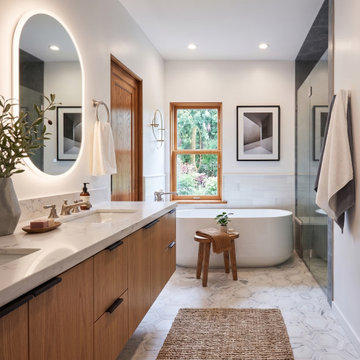
The vanity with the warm tones and custom distressed finish was designer to withstand frequent use, while maintaining the charm of the home.
Peggy Fuller, ASID - By Design Interiors, Inc.
Photo Credit: Brad Carr - B-Rad Studios

 Cabinet-S-Top
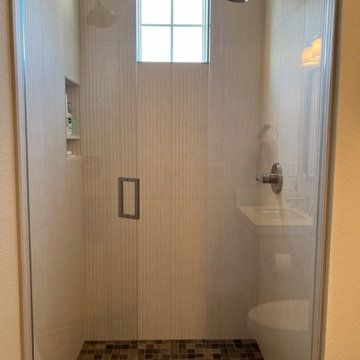
In this bathroom, a Medallion Cherry – Solare Potter’s Mill Silhouette vanity in French Roast finish with brushed nickel hardware was installed with a matching medicine cabinet. On the countertop is Zodiaq Quartz Venetian Crème Color in polish finish with as eased edge 4” backsplash and attached oval sink. A Moen Eva faucet in brushed nickel with matching towel bars, paper holder, hand held shower and grab bars were installed with a Cardinal semi-frameless clear shower door. On the shower walls is American Olean 12”x24” Crema mosaic tile. And on the floor is Daltile Gaineswood 6”x24” flooring. A 38” x 33” glass block window was installed in the shower.











152