
Search results for "Bathroom transformation" in Home Design Ideas
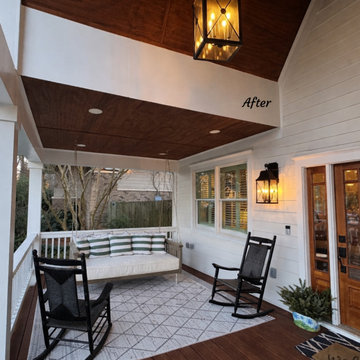
 Intown Craftsmen
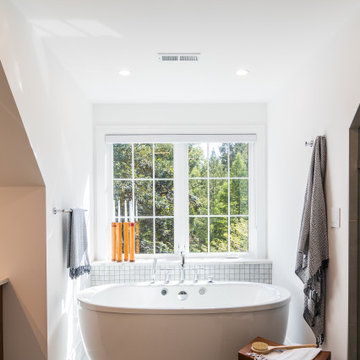
 transformed this Oakhurst, Decatur, GA home with a full whole-house remodel and second-story addition. The new upper level includes three bedrooms, a master suite with spa-inspired bathroom, two additional bathrooms, a laundry room, and a custom staircase. On the main level, the former master bedroom was converted into a family room that opens to a gable porch, creating a bright, functional space for everyday living. This project highlights expert residential remodeling, home additions, and custom home design tailored to a growing family in the Atlanta area.

 Southcoast Kitchen Designs
A sophisticated, furniture-style vanity with quartz top, on-trend floor tile, and penny tile accent wall complete this gorgeous half bath transformation.

 Gayler Design Build
The client derived inspiration for her new shower from a photo featuring a multi-colored tile floor. Using this photo, Gayler Design Build custom-designed a shower pan that incorporated six different colors of 4-inch hexagon tiles by Lunada Bay. These tiles were beautifully combined and laid in a “dark to light” pattern effectively transforming the shower into a work of art. Contributing to the room’s classic and timeless bathroom design was the shower walls that were designed in cotton white 3x6 subway tiles with grey grout. An elongated, oversized shower niche completed the look providing just the right space for necessary soap and shampoo bottles.
Find the right local pro for your project
 Home Transformations, LLC
t
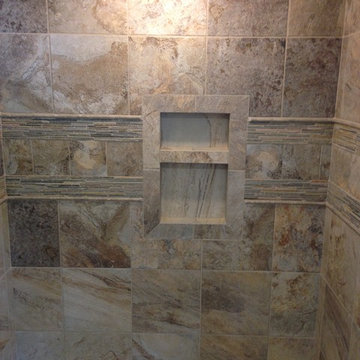
Example of a mid-sized classic 3/4 brown tile and cement tile ceramic tile home design design in Philadelphia with an undermount sink, raised-panel cabinets, green cabinets, granite countertops, a two-piece toilet and beige walls
Example of a mid-sized classic 3/4 brown tile and cement tile ceramic tile home design design in Philadelphia with an undermount sink, raised-panel cabinets, green cabinets, granite countertops, a two-piece toilet and beige walls

 Zola European Windows
This Boulder, Colorado remodel by fuentesdesign demonstrates the possibility of renewal in American suburbs, and Passive House design principles. Once an inefficient single story 1,000 square-foot ranch house with a forced air furnace, has been transformed into a two-story, solar powered 2500 square-foot three bedroom home ready for the next generation.
The new design for the home is modern with a sustainable theme, incorporating a palette of natural materials including; reclaimed wood finishes, FSC-certified pine Zola windows and doors, and natural earth and lime plasters that soften the interior and crisp contemporary exterior with a flavor of the west. A Ninety-percent efficient energy recovery fresh air ventilation system provides constant filtered fresh air to every room. The existing interior brick was removed and replaced with insulation. The remaining heating and cooling loads are easily met with the highest degree of comfort via a mini-split heat pump, the peak heat load has been cut by a factor of 4, despite the house doubling in size. During the coldest part of the Colorado winter, a wood stove for ambiance and low carbon back up heat creates a special place in both the living and kitchen area, and upstairs loft.
This ultra energy efficient home relies on extremely high levels of insulation, air-tight detailing and construction, and the implementation of high performance, custom made European windows and doors by Zola Windows. Zola’s ThermoPlus Clad line, which boasts R-11 triple glazing and is thermally broken with a layer of patented German Purenit®, was selected for the project. These windows also provide a seamless indoor/outdoor connection, with 9′ wide folding doors from the dining area and a matching 9′ wide custom countertop folding window that opens the kitchen up to a grassy court where mature trees provide shade and extend the living space during the summer months.
With air-tight construction, this home meets the Passive House Retrofit (EnerPHit) air-tightness standard of
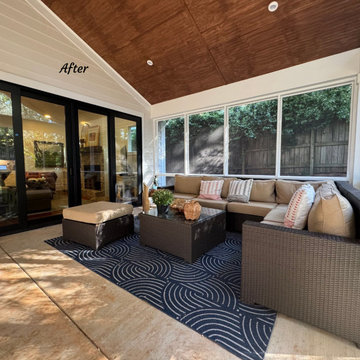 Intown Craftsmen
 transformed this Oakhurst, Decatur, GA home with a full whole-house remodel and second-story addition. The new upper level includes three bedrooms, a master suite with spa-inspired bathroom, two additional bathrooms, a laundry room, and a custom staircase. On the main level, the former master bedroom was converted into a family room that opens to a gable porch, creating a bright, functional space for everyday living. This project highlights expert residential remodeling, home additions, and custom home design tailored to a growing family in the Atlanta area.
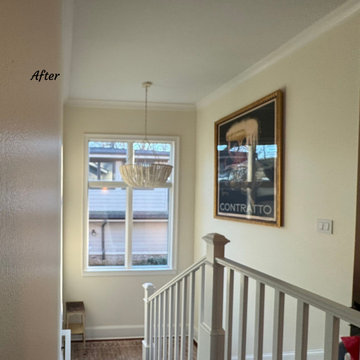 Intown Craftsmen
 transformed this Oakhurst, Decatur, GA home with a full whole-house remodel and second-story addition. The new upper level includes three bedrooms, a master suite with spa-inspired bathroom, two additional bathrooms, a laundry room, and a custom staircase. On the main level, the former master bedroom was converted into a family room that opens to a gable porch, creating a bright, functional space for everyday living. This project highlights expert residential remodeling, home additions, and custom home design tailored to a growing family in the Atlanta area.

Sponsored
Westerville, OH

Inspired Closets Columbus
Innovative & Creative Custom Closet Designer Servicing Franklin County


 Home to Haven Renovations
Bringing Luxe Comfort to Everyday Living
At Home to Haven Renovations, we specialize in transforming outdated kitchens and bathrooms into stunning, functional retreats. Whether you're dreaming of a modern chef’s kitchen, a spa-inspired primary bath, or a full home refresh, we design spaces that reflect your unique style, comfort, and lifestyle needs.
From concept to completion, we guide homeowners through the renovation process with ease — helping turn what often feels overwhelming into a seamless and exciting experience. Our signature approach blends affordable luxury, high-end design, and personalized touches that make your home truly feel like a haven.

 Transforming Rooms
From the layout to the first tile & wall color and lighting, we make remodeling easy! This spa like bathroom is inviting, yet reasonable on the budget.

 Princeton Design Collaborative
Jeffrey E. Tryon
Walk-in shower - mid-sized contemporary master beige tile and mosaic tile porcelain tile and beige floor walk-in shower idea in New York with flat-panel cabinets, dark wood cabinets, a one-piece toilet, white walls, quartzite countertops, an undermount sink and a hinged shower door
Walk-in shower - mid-sized contemporary master beige tile and mosaic tile porcelain tile and beige floor walk-in shower idea in New York with flat-panel cabinets, dark wood cabinets, a one-piece toilet, white walls, quartzite countertops, an undermount sink and a hinged shower door
 Transformers Construction LLC
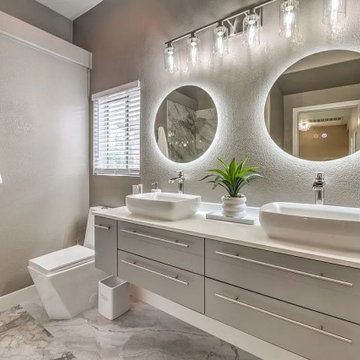
Elegant oasis with an abundance of designer touches. Gorgeous modern bathrooms featuring floating vanities and back lit mirrors.
Inspiration for a modern 3/4 brown tile porcelain tile and double-sink bathroom remodel in Las Vegas with flat-panel cabinets, gray cabinets, a vessel sink, quartz countertops, white countertops and a floating vanity
Inspiration for a modern 3/4 brown tile porcelain tile and double-sink bathroom remodel in Las Vegas with flat-panel cabinets, gray cabinets, a vessel sink, quartz countertops, white countertops and a floating vanity

 STEFANI STEIN
photo cred: tessa neustadt
Example of a mid-sized farmhouse u-shaped ceramic tile open concept kitchen design in Los Angeles with a farmhouse sink, recessed-panel cabinets, white cabinets, marble countertops, white backsplash, subway tile backsplash, white appliances and a peninsula
Example of a mid-sized farmhouse u-shaped ceramic tile open concept kitchen design in Los Angeles with a farmhouse sink, recessed-panel cabinets, white cabinets, marble countertops, white backsplash, subway tile backsplash, white appliances and a peninsula

Sponsored
Sunbury, OH

J.Holderby - Renovations
Franklin County's Leading General Contractors - 2X Best of Houzz!

 POETZL architecture + design
Dressing room - transitional women's multicolored floor dressing room idea in Phoenix with open cabinets

 Living Stone Design + Build
Tim Burleson
Small trendy gray two-story mixed siding house exterior photo with a shed roof
Small trendy gray two-story mixed siding house exterior photo with a shed roof

 David L. Smith Interiors
Dual fully upholstered queen size bed are finished with custom bedding and individual reading lights. At the foot of each bed is an upholstered storage ottoman. A peek into the Loft Bath shows the custom glazed shower tile. The area rug runner is available locally through Archeo in Key West.

 Granite Transformations of Tampa
Inspiration for a mid-sized modern mirror tile porcelain tile and gray floor walk-in shower remodel in Tampa with flat-panel cabinets, gray cabinets, gray walls, a drop-in sink and a hinged shower door

Sponsored
Columbus, OH

Hope Restoration & General Contracting
Columbus Design-Build, Kitchen & Bath Remodeling, Historic Renovations
 Intown Craftsmen
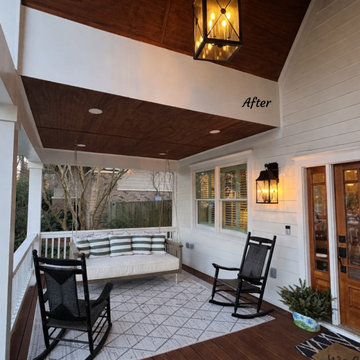
This Oakhurst, Decatur home got a complete transformation! A new second story adds three bedrooms, a master suite with spa-like bath, two additional bathrooms, a laundry room, and a custom staircase. On the main level, the former master bedroom became a bright family room opening to a gable porch—blending style, function, and craftsmanship for a home built to grow with the family.

 Ed Hughey, Architect & Realtor
Game room - mid-sized country open concept light wood floor and white floor game room idea in Austin with white walls, no fireplace, a plaster fireplace and no tv

 Michael Guthrie
This Clarksville, TN hall bathroom design shows how a remodel can really transform your home living spaces. The alcove style bathtub/shower combination was removed to allow a large, luxury tiled shower. The shower incorporates American Standard shower fittings, Daltile beige field tile with Patara diamond pattern mosaic accent tile, as well as a built-in shower bench and recessed storage niche. The shower design is finished off with a rolling frameless glass shower door. A large Holiday Cabinetry vanity cabinet in a dark wood finish pairs beautifully with a granite countertop, Signature Hardware vessel sink, and Pfister single lever vanity faucet. The large mirror and wall sconces offer the perfect place to get ready in this bathroom design.
97