
Search results for "Bathroom vanline program" in Home Design Ideas
 Melodie Schooley
Melodie Schooley
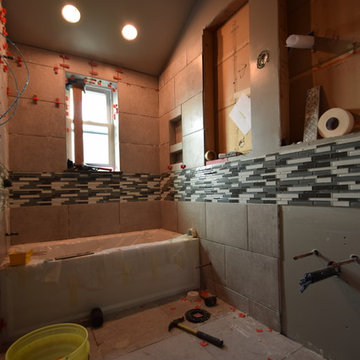
Inspiration for a small modern gray tile and porcelain tile porcelain tile alcove bathtub remodel with flat-panel cabinets, dark wood cabinets, a two-piece toilet, gray walls, an undermount sink and quartz countertops
Inspiration for a small modern gray tile and porcelain tile porcelain tile alcove bathtub remodel with flat-panel cabinets, dark wood cabinets, a two-piece toilet, gray walls, an undermount sink and quartz countertops
 Lang's Kitchen & Bath

This serene master bathroom design forms part of a master suite that is sure to make every day brighter. The large master bathroom includes a separate toilet compartment with a Toto toilet for added privacy, and is connected to the bedroom and the walk-in closet, all via pocket doors. The main part of the bathroom includes a luxurious freestanding Victoria + Albert bathtub situated near a large window with a Riobel chrome floor mounted tub spout. It also has a one-of-a-kind open shower with a cultured marble gray shower base, 12 x 24 polished Venatino wall tile with 1" chrome Schluter Systems strips used as a unique decorative accent. The shower includes a storage niche and shower bench, along with rainfall and handheld showerheads, and a sandblasted glass panel. Next to the shower is an Amba towel warmer. The bathroom cabinetry by Koch and Company incorporates two vanity cabinets and a floor to ceiling linen cabinet, all in a Fairway door style in charcoal blue, accented by Alno hardware crystal knobs and a super white granite eased edge countertop. The vanity area also includes undermount sinks with chrome faucets, Granby sconces, and Luna programmable lit mirrors. This bathroom design is sure to inspire you when getting ready for the day or provide the ultimate space to relax at the end of the day!
 Marty Paoletta Photography
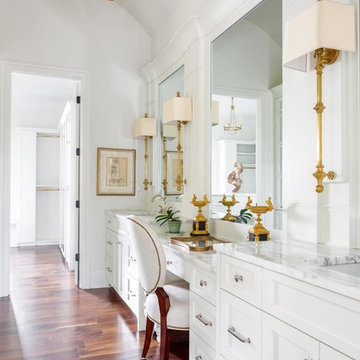
Master Bathroom - Southern Living Magazine Featured Builder Home by Hatcliff Construction February 2017
Photography by Marty Paoletta
Inspiration for a large timeless master medium tone wood floor freestanding bathtub remodel in Nashville with flat-panel cabinets, white cabinets, a two-piece toilet, white walls, an undermount sink and marble countertops
Inspiration for a large timeless master medium tone wood floor freestanding bathtub remodel in Nashville with flat-panel cabinets, white cabinets, a two-piece toilet, white walls, an undermount sink and marble countertops
Find the right local pro for your project
 Maple Hill Builders, LLC
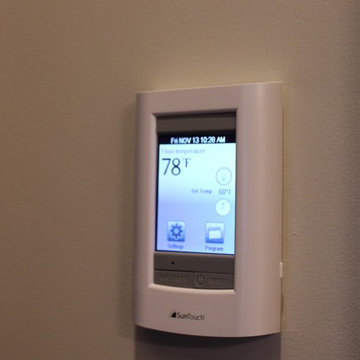
Heated tile floor in master bathroom w/ programmable thermostat. A standard in all Maple Hill homes
Hallway - contemporary hallway idea
Hallway - contemporary hallway idea


 Cellar Ridge Construction
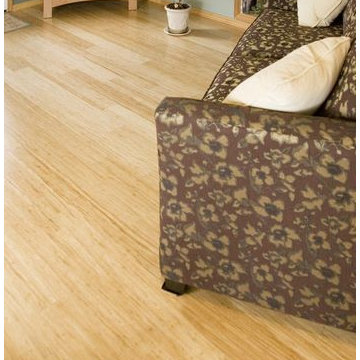
This existing apartment held many dated finishes. Cellar Ridge remolded this home with beautiful finishes. We used Sustainable and durable flooring of bamboo and marmoleum, low VOC paint, and durable surfaces in two bathrooms. New exterior doors and upgraded, programmable heating system was added to increase energy efficiency. Our clients are now using this beautiful space for a bed and breakfast.
 Cellar Ridge Construction
This existing apartment held many dated finishes. Cellar Ridge remolded this home with beautiful finishes. We used Sustainable and durable flooring of bamboo and marmoleum, low VOC paint, and durable surfaces in two bathrooms. New exterior doors and upgraded, programmable heating system was added to increase energy efficiency. Our clients are now using this beautiful space for a bed and breakfast.


 Lang's Kitchen & Bath

This serene master bathroom design forms part of a master suite that is sure to make every day brighter. The large master bathroom includes a separate toilet compartment with a Toto toilet for added privacy, and is connected to the bedroom and the walk-in closet, all via pocket doors. The main part of the bathroom includes a luxurious freestanding Victoria + Albert bathtub situated near a large window with a Riobel chrome floor mounted tub spout. It also has a one-of-a-kind open shower with a cultured marble gray shower base, 12 x 24 polished Venatino wall tile with 1" chrome Schluter Systems strips used as a unique decorative accent. The shower includes a storage niche and shower bench, along with rainfall and handheld showerheads, and a sandblasted glass panel. Next to the shower is an Amba towel warmer. The bathroom cabinetry by Koch and Company incorporates two vanity cabinets and a floor to ceiling linen cabinet, all in a Fairway door style in charcoal blue, accented by Alno hardware crystal knobs and a super white granite eased edge countertop. The vanity area also includes undermount sinks with chrome faucets, Granby sconces, and Luna programmable lit mirrors. This bathroom design is sure to inspire you when getting ready for the day or provide the ultimate space to relax at the end of the day!
 Lang's Kitchen & Bath

This serene master bathroom design forms part of a master suite that is sure to make every day brighter. The large master bathroom includes a separate toilet compartment with a Toto toilet for added privacy, and is connected to the bedroom and the walk-in closet, all via pocket doors. The main part of the bathroom includes a luxurious freestanding Victoria + Albert bathtub situated near a large window with a Riobel chrome floor mounted tub spout. It also has a one-of-a-kind open shower with a cultured marble gray shower base, 12 x 24 polished Venatino wall tile with 1" chrome Schluter Systems strips used as a unique decorative accent. The shower includes a storage niche and shower bench, along with rainfall and handheld showerheads, and a sandblasted glass panel. Next to the shower is an Amba towel warmer. The bathroom cabinetry by Koch and Company incorporates two vanity cabinets and a floor to ceiling linen cabinet, all in a Fairway door style in charcoal blue, accented by Alno hardware crystal knobs and a super white granite eased edge countertop. The vanity area also includes undermount sinks with chrome faucets, Granby sconces, and Luna programmable lit mirrors. This bathroom design is sure to inspire you when getting ready for the day or provide the ultimate space to relax at the end of the day!
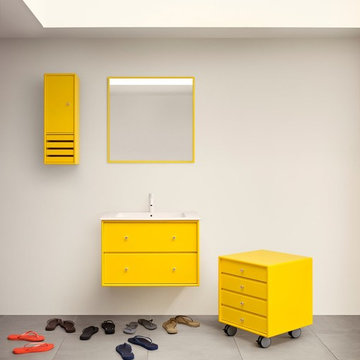
 Montana Furniture
Montana Bathroom allows you to decorate your bathroom the way you want, regardless of whether it is large or small, new or old, white, yellow, green or blue... Montana Bathroom is a complete and flexible bathroom program with sink modules, storage modules, bench and mirror.
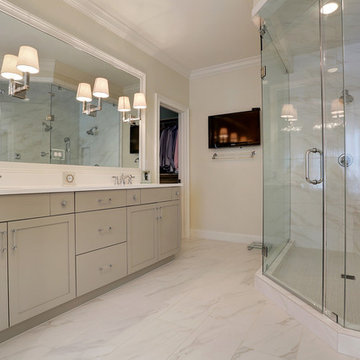
 Muffley Homes
This white bathroom is bright and stylish. This home is custom built through Muffley & Associates' Dream Home Program.
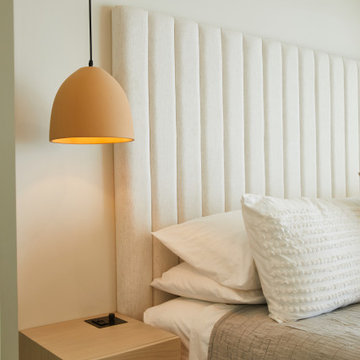
 Dacotah Studio
Custom headboard, bed frame and nightstands with integrated Forbes and Lomax switches are all part of the program here!
Bedroom - large contemporary master light wood floor bedroom idea in Los Angeles
Bedroom - large contemporary master light wood floor bedroom idea in Los Angeles

 Cabinet-S-Top
In this bathroom, we updated the existing vanity with a new Corian Venaro White countertop with coved backsplash. Corian Venaro White was installed on the shower enclosure with a custom shower seat and a custom frameless shower door in brushed nickel. On the flooring Calacatta 12x12 tile floor with programmable touch heated flooring. An Aarcher elongated seat toilet in white was installed.

Sponsored
Fredericksburg, OH

High Point Cabinets
Columbus' Experienced Custom Cabinet Builder | 4x Best of Houzz Winner

 Studio 1200
While most people in town considered this building a "tear-down", the new homeowners wanted to revive the property with an ambitions renovation and addition project. Two major challenges needed to be overcome on this project: the first was preserving the integrity of the original 200 year old barn; the second was designing a complementary structure that would co-exist on the site without looking like a 21st century addition.
In order to achieve these goals, our team studied how farm buildings evolve on a site over time. Additions are usually constructed based on need and function. With this protocol in mind, a grain silo was designed to act as our entry tower and buffer the intersection of the two buildings. The silo acts as our focal point and allowed us to construct very simple buildings to house the balance of the owner’s program. The team paid very close attention to scale, use of materials (many of which were recycled) and developed a vocabulary of modern interior detailing that would complement the original house.
Specific program requirements for the project included: large entertainment spaces, gourmet kitchen with adjacent family room, a squash court, multiple bedrooms and bathrooms, master suite, and plenty of storage space. In addition, since both adults work from home and receive clients in their offices, two offices needed to be created and it was critical to separate the work areas for the more private family spaces. The new silo, with central stair, became the element that allowed these different program needs to coexist effectively.

 Olson Kundig
Photos by Tim Bies Photography
Example of a small minimalist medium tone wood floor front door design in Seattle with brown walls and a black front door
Example of a small minimalist medium tone wood floor front door design in Seattle with brown walls and a black front door
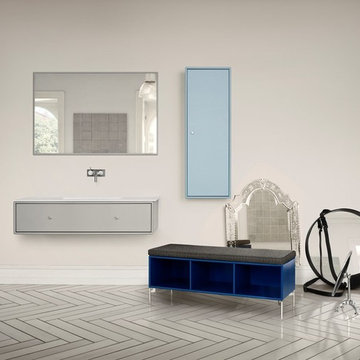 Montana Furniture
Montana Bathroom allows you to decorate your bathroom the way you want, regardless of whether it is large or small, new or old, white, yellow, green or blue... Montana Bathroom is a complete and flexible bathroom program with sink modules, storage modules, bench and mirror.


Sponsored
Columbus, OH

Snider & Metcalf Interior Design, LTD
Leading Interior Designers in Columbus, Ohio & Ponte Vedra, Florida
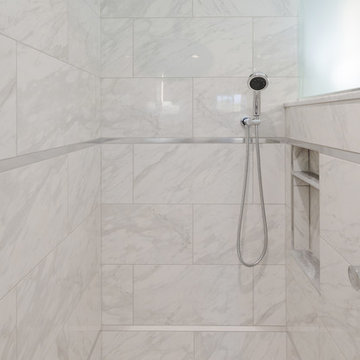 Lang's Kitchen & Bath
This serene master bathroom design forms part of a master suite that is sure to make every day brighter. The large master bathroom includes a separate toilet compartment with a Toto toilet for added privacy, and is connected to the bedroom and the walk-in closet, all via pocket doors. The main part of the bathroom includes a luxurious freestanding Victoria + Albert bathtub situated near a large window with a Riobel chrome floor mounted tub spout. It also has a one-of-a-kind open shower with a cultured marble gray shower base, 12 x 24 polished Venatino wall tile with 1" chrome Schluter Systems strips used as a unique decorative accent. The shower includes a storage niche and shower bench, along with rainfall and handheld showerheads, and a sandblasted glass panel. Next to the shower is an Amba towel warmer. The bathroom cabinetry by Koch and Company incorporates two vanity cabinets and a floor to ceiling linen cabinet, all in a Fairway door style in charcoal blue, accented by Alno hardware crystal knobs and a super white granite eased edge countertop. The vanity area also includes undermount sinks with chrome faucets, Granby sconces, and Luna programmable lit mirrors. This bathroom design is sure to inspire you when getting ready for the day or provide the ultimate space to relax at the end of the day!
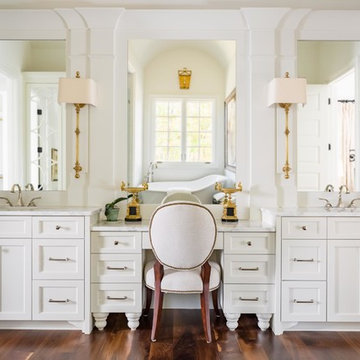 Marty Paoletta Photography
Master Bathroom - Southern Living Magazine Featured Builder Home by Hatcliff Construction February 2017
Photography by Marty Paoletta
Example of a large classic master medium tone wood floor freestanding bathtub design in Nashville with flat-panel cabinets, white cabinets, a two-piece toilet, white walls, an undermount sink and marble countertops
Example of a large classic master medium tone wood floor freestanding bathtub design in Nashville with flat-panel cabinets, white cabinets, a two-piece toilet, white walls, an undermount sink and marble countertops
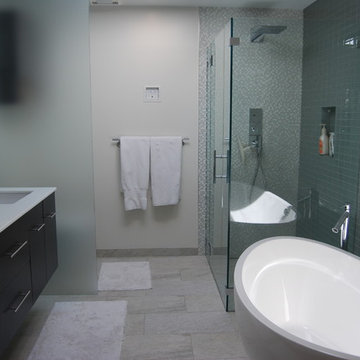
 Matt Sanford Homes
Beautiful tile on one complete wall, with a glass mosaic on valve wall of shower. Soaking tub at the end of a long day, is a great way to relax. Heated floors, with programmable timer, allow for a cozy floor on a winter morning--Matt Sanford
11