
Search results for "Bathroom vanline program" in Home Design Ideas
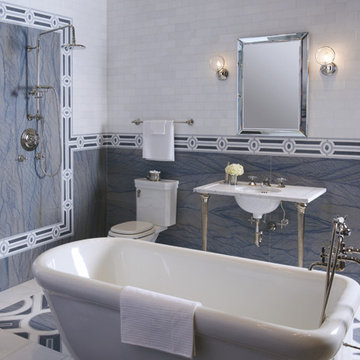
 Michigan Design Center
Michael S Smith Cosmati is an exclusive Ann Sacks hand-crafted stone mosaic program, drawing inspiration from Greek, Moroccan, and Parisian antiquities.

 Balestri Architects
This project combines two existing studio apartments into a compact 800 sqft. live/work space for a young professional couple in the heart of Chelsea, New York.
The design required some creative space planning to meet the Owner’s requested program for an open plan solution with a private master bedroom suite and separate study that also allowed for entertaining small parties, including the ability to provide a sleeping space for guests.
The solution was to identify areas of overlap within the program that could be addressed with dual-function custom millwork pieces. A bar-stool counter at the open kitchen folds out to become a bench and dining table for formal entertaining. A custom desk folds down with a murphy bed to convert a private study into a guest bedroom area. A series of pocket door connecting the spaces provide both privacy to the master bedroom area when closed, and the option for a completely open layout when opened.
A carefully selected material palette brings a warm, tranquil feel to the space. Reclaimed teak floors run seamlessly through the main spaces to accentuate the open layout. Warm gray lacquered millwork, Centaurus granite slabs, and custom oxidized stainless steel details, give an elegant counterpoint to the natural teak floors. The master bedroom suite and study feature custom Afromosia millwork. The bathrooms are finished with cool toned ceramic tile, custom Afromosia vanities, and minimalist chrome fixtures. Custom LED lighting provides dynamic, energy efficient illumination throughout.
Photography: Mikiko Kikuyama
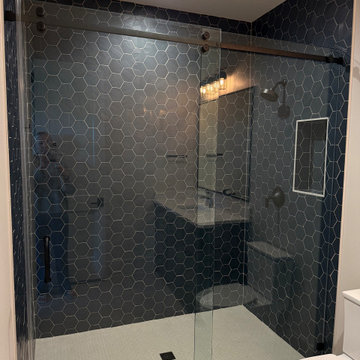
 The Design House
This striking secondary bathroom in Argyle, TX, features a bold navy hexagon tile installation, completed in partnership with Noble Classic Homes. This project exemplifies The Design House Builder Program—a streamlined process where custom builders utilize our 10,000 sq. ft. showroom as their own design center. For this estate, we collaborated closely on the tile styles, colors, and layout, ensuring a cohesive design that met the builder's high standards. By supplying the tile directly and coordinating the design details in-house, we eliminated the friction often found in construction, delivering certainty and style for both the builder and the homeowner.
Find the right local pro for your project
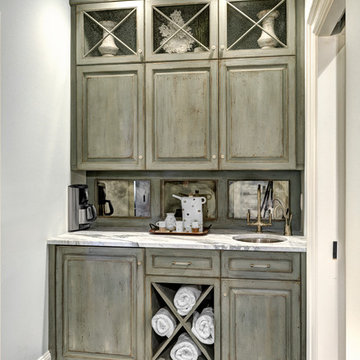
 Robert Paige Cabinetry LLC
William Quarles Photography
Designed by Jill Frey
Built by Robert Paige Cabinetry
Inspiration for a mid-sized timeless bathroom remodel in Charleston with recessed-panel cabinets
Inspiration for a mid-sized timeless bathroom remodel in Charleston with recessed-panel cabinets
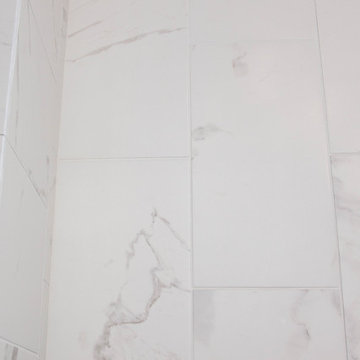
 StoneUnlimited Kitchen and Bath Remodeling
 The 12x24 Calacatta floor tiles sit atop a Warmly Yours Heated floor system with programmable thermostat. The heated floors will warm up spaces in the bathroom where bare feet frequent and are innovative way to add comfort and luxury.
 Home Guru Inc.
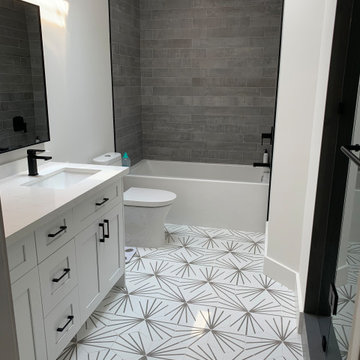
Toronto Bathroom Features
White shaker vanity – semi-custom with solid Maple doors and plywood structure, dovetail drawers
Quartz counters
In-floor heating with programmable Thermostat.
Separate tub and shower area – we opened up a wall and moved plumbing around to accommodate a good-sized shower area.
 Home Guru Inc.
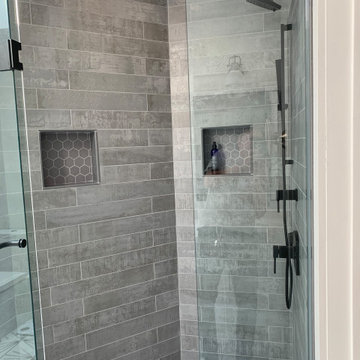
Toronto Bathroom Features
White shaker vanity – semi-custom with solid Maple doors and plywood structure, dovetail drawers
Quartz counters
In-floor heating with programmable Thermostat.
Separate tub and shower area – we opened up a wall and moved plumbing around to accommodate a good-sized shower area.



 Oliver Custom Home Builders
Programable steam shower with two windows.
Mid-sized beach style master white tile ceramic tile, beige floor and double-sink alcove shower photo in Philadelphia with flat-panel cabinets, medium tone wood cabinets, a one-piece toilet, beige walls, an integrated sink, granite countertops, a hinged shower door, white countertops and a floating vanity
Mid-sized beach style master white tile ceramic tile, beige floor and double-sink alcove shower photo in Philadelphia with flat-panel cabinets, medium tone wood cabinets, a one-piece toilet, beige walls, an integrated sink, granite countertops, a hinged shower door, white countertops and a floating vanity
 Cabinet-S-Top

In this bathroom, we updated the existing vanity with a new Corian Venaro White countertop with coved backsplash. Corian Venaro White was installed on the shower enclosure with a custom shower seat and a custom frameless shower door in brushed nickel. On the flooring Calacatta 12x12 tile floor with programmable touch heated flooring. An Aarcher elongated seat toilet in white was installed.
 SHELTER Custom-Built Living
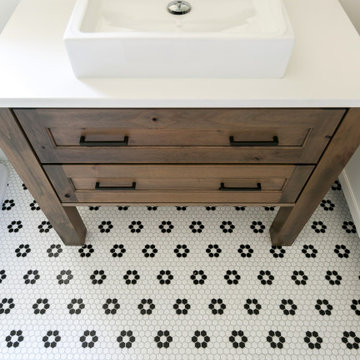
Tub/shower combo - mid-sized coastal master mosaic tile floor tub/shower combo idea in Charleston with furniture-like cabinets, medium tone wood cabinets, white walls, quartz countertops and white countertops
 Archi/Build Group, Inc.
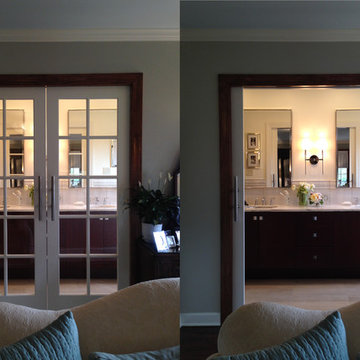
The program called for a gut remodeling of the master bathroom and opening it up to the master bedroom. A pair of true divided light pocket doors were utilized to achieve this. Photographer: Craig Cernek
 Lang's Kitchen & Bath

This serene master bathroom design forms part of a master suite that is sure to make every day brighter. The large master bathroom includes a separate toilet compartment with a Toto toilet for added privacy, and is connected to the bedroom and the walk-in closet, all via pocket doors. The main part of the bathroom includes a luxurious freestanding Victoria + Albert bathtub situated near a large window with a Riobel chrome floor mounted tub spout. It also has a one-of-a-kind open shower with a cultured marble gray shower base, 12 x 24 polished Venatino wall tile with 1" chrome Schluter Systems strips used as a unique decorative accent. The shower includes a storage niche and shower bench, along with rainfall and handheld showerheads, and a sandblasted glass panel. Next to the shower is an Amba towel warmer. The bathroom cabinetry by Koch and Company incorporates two vanity cabinets and a floor to ceiling linen cabinet, all in a Fairway door style in charcoal blue, accented by Alno hardware crystal knobs and a super white granite eased edge countertop. The vanity area also includes undermount sinks with chrome faucets, Granby sconces, and Luna programmable lit mirrors. This bathroom design is sure to inspire you when getting ready for the day or provide the ultimate space to relax at the end of the day!
 Hammer Architects

The upper level Provincetown condominium was fully renovated to optimize its waterfront location and enhance the visual connection to the harbor
The program included a new kitchen, two bathrooms a primary bedroom and a convertible study/guest room that incorporates an accordion pocket door for privacy


 Studio41 Home Design Showroom
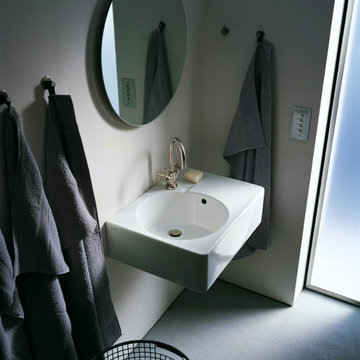
SCOLA BEGAN ITS CAREER IN THE CLASSROOM. | Today, the washbasin is at home with people who value icons. In fact, Scola is the washbasin that has remained unchanged and included in the Duravit programme the longest. It is popular, for example, in the private bathroom or utility room: the circular, deep inside basin offers lots of space to wash one’s hands and the ceramic surrounds offer lots of storage space. The version with chrome support frame is a chic alternative to the wallmounted washbasin. | Available at www.ShopStudio41.com
 Leicht Hallandale Beach
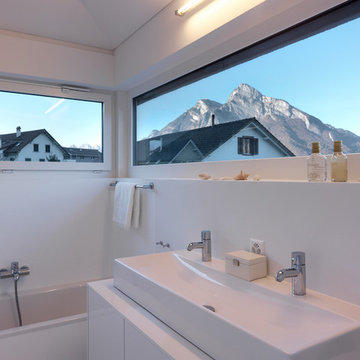
LEICHT, www.LeichtFL.com, www.Leicht.com, http://www.leicht.com/en-us/find-a-showroom/ Photo by: Bruno Helbling
Program 01: LUNA/ AG 120 frosty white
Program 02: AVANCE-AG/AG 120 frosty white
Handles: 860.120 vertical recessed handle
Countertop: Silestone, color: Blanco Zeus
Sink: Eisinger
Faucets: Franke, model: Tango
Electrical applicances: Miele/V-Zug
 Alair Homes Arlington

A gorgeous, high quality, custom home with incredible attention to detail. Energy Star rated & Arlington's Green Choice program. Features a gourmet kitchen with top of the line finishes, two mud rooms, screened porch, and MBR balcony. All of the bedrooms have an attached bathroom. This home has four finished levels and a gorgeous, continuous handrail. Opt'l home theater & elevator rough-in. This home is minutes from DC, and mere blocks away from Yorktown High School.
Featuring the powder room.
 Modwalls Tile
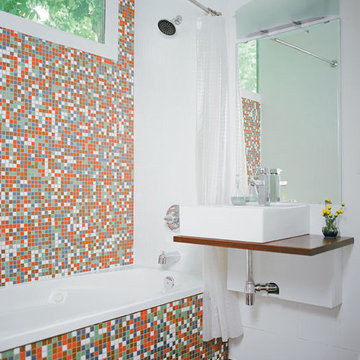
Create your own customized tile with our Brio Glass Mosaic Tile Custom Color Mix program! This tile is suitable for a variety of applications including backsplashes, kitchens, bathrooms, indoor and outdoor walls, and pools.

Sponsored
Sunbury, OH

J.Holderby - Renovations
Franklin County's Leading General Contractors - 2X Best of Houzz!

 Dragonfly Tile & Stone Works, Inc.
Traditional bath with white handmade ceramic subway tile and white and black basketweave floor. Tile design and installation by Dragonfly Tile & Stone Works, Inc.
 Home Guru Inc.
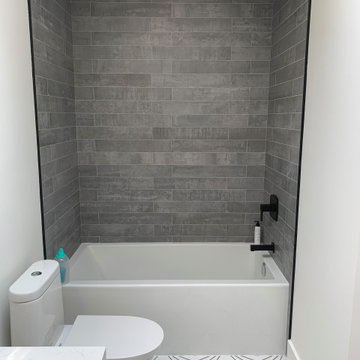
Toronto Bathroom Features
White shaker vanity – semi-custom with solid Maple doors and plywood structure, dovetail drawers
Quartz counters
In-floor heating with programmable Thermostat.
Separate tub and shower area – we opened up a wall and moved plumbing around to accommodate a good-sized shower area.
 User
UserFloors: All tiled with electric heat mat & thermostat (programmable)
Walls: Re-paint all walls & ceiling
Shower/Tub: Tiled walls
Design by Ten Directions Design
General Constractor by Greg Nourigat Construction Co.
Photo by Ten Directions Design
15