
Search results for "Bathroom vanline program" in Home Design Ideas
 Randy Trainor

This three-story vacation home for a family of ski enthusiasts features 5 bedrooms and a six-bed bunk room, 5 1/2 bathrooms, kitchen, dining room, great room, 2 wet bars, great room, exercise room, basement game room, office, mud room, ski work room, decks, stone patio with sunken hot tub, garage, and elevator.
The home sits into an extremely steep, half-acre lot that shares a property line with a ski resort and allows for ski-in, ski-out access to the mountain’s 61 trails. This unique location and challenging terrain informed the home’s siting, footprint, program, design, interior design, finishes, and custom made furniture.
Credit: Samyn-D'Elia Architects
 Scott Christopher Homes
Located in the heart of a 1920’s urban neighborhood, this classically designed home went through a dramatic transformation. Several updates over the years had rendered the space dated and feeling disjointed. The main level received cosmetic updates to the kitchen, dining, formal living and family room to bring the decor out of the 90’s and into the 21st century. Space from a coat closet and laundry room was reallocated to the transformation of a storage closet into a stylish powder room. Upstairs, custom cabinetry, built-ins, along with fixture and material updates revamped the look and feel of the bedrooms and bathrooms. But the most striking alterations occurred on the home’s exterior, with the addition of a 24′ x 52′ pool complete with built-in tanning shelf, programmable LED lights and bubblers as well as an elevated spa with waterfall feature. A custom pool house was added to compliment the original architecture of the main home while adding a kitchenette, changing facilities and storage space to enhance the functionality of the pool area. The landscaping received a complete overhaul and Oaks Rialto pavers were added surrounding the pool, along with a lounge space shaded by a custom-built pergola. These renovations and additions converted this residence from well-worn to a stunning, urban oasis.

 Thomas Roszak Architecture, LLC
Photo credit: Scott McDonald @ Hedrich Blessing
7RR-Ecohome:
The design objective was to build a house for a couple recently married who both had kids from previous marriages. How to bridge two families together?
The design looks forward in terms of how people live today. The home is an experiment in transparency and solid form; removing borders and edges from outside to inside the house, and to really depict “flowing and endless space”. The house floor plan is derived by pushing and pulling the house’s form to maximize the backyard and minimize the public front yard while welcoming the sun in key rooms by rotating the house 45-degrees to true north. The angular form of the house is a result of the family’s program, the zoning rules, the lot’s attributes, and the sun’s path. We wanted to construct a house that is smart and efficient in terms of construction and energy, both in terms of the building and the user. We could tell a story of how the house is built in terms of the constructability, structure and enclosure, with a nod to Japanese wood construction in the method in which the siding is installed and the exposed interior beams are placed in the double height space. We engineered the house to be smart which not only looks modern but acts modern; every aspect of user control is simplified to a digital touch button, whether lights, shades, blinds, HVAC, communication, audio, video, or security. We developed a planning module based on a 6-foot square room size and a 6-foot wide connector called an interstitial space for hallways, bathrooms, stairs and mechanical, which keeps the rooms pure and uncluttered. The house is 6,200 SF of livable space, plus garage and basement gallery for a total of 9,200 SF. A large formal foyer celebrates the entry and opens up to the living, dining, kitchen and family rooms all focused on the rear garden. The east side of the second floor is the Master wing and a center bridge connects it to the kid’s wing on the west. Second floor terraces and sunscreens provide views and shade in this suburban setting. The playful mathematical grid of the house in the x, y and z axis also extends into the layout of the trees and hard-scapes, all centered on a suburban one-acre lot.
Many green attributes were designed into the home; Ipe wood sunscreens and window shades block out unwanted solar gain in summer, but allow winter sun in. Patio door and operable windows provide ample opportunity for natural ventilation throughout the open floor plan. Minimal windows on east and west sides to reduce heat loss in winter and unwanted gains in summer. Open floor plan and large window expanse reduces lighting demands and maximizes available daylight. Skylights provide natural light to the basement rooms. Durable, low-maintenance exterior materials include stone, ipe wood siding and decking, and concrete roof pavers. Design is based on a 2' planning grid to minimize construction waste. Basement foundation walls and slab are highly insulated. FSC-certified walnut wood flooring was used. Light colored concrete roof pavers to reduce cooling loads by as much as 15%. 2x6 framing allows for more insulation and energy savings. Super efficient windows have low-E argon gas filled units, and thermally insulated aluminum frames. Permeable brick and stone pavers reduce the site’s storm-water runoff. Countertops use recycled composite materials. Energy-Star rated furnaces and smart thermostats are located throughout the house to minimize duct runs and avoid energy loss. Energy-Star rated boiler that heats up both radiant floors and domestic hot water. Low-flow toilets and plumbing fixtures are used to conserve water usage. No VOC finish options and direct venting fireplaces maintain a high interior air quality. Smart home system controls lighting, HVAC, and shades to better manage energy use. Plumbing runs through interior walls reducing possibilities of heat loss and freezing problems. A large food pantry was placed next to kitchen to reduce trips to the grocery store. Home office reduces need for automobile transit and associated CO2 footprint. Plan allows for aging in place, with guest suite than can become the master suite, with no need to move as family members mature.
Find the right local pro for your project
 Sew Beautiful
This high-ceilinged home presented us with one primary challenge: to outfit the two-story wall of windows in the living area in a way that would provide light control while preserving the incredible water view. Motorized Hunter Douglas Screen Shades were the perfect solution, as they could be programmed to lower or raise according to solar altitude at any given time of day.
Drapery panels compliment the height of these expansive windows and softly frame the view. This home also presented opportunities for slipcovers, top treatments, and Norman custom plantation shutters.
 Leicht San Diego
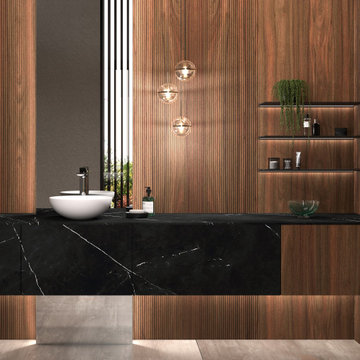
LEICHT is compelling with cross-room planning diversity in modern interior design
The interior frame M8 and the real wood surface programme BOSSA combine to create a holistic concept
with which individual solutions can be realised throughout the entire living space. Whether in the cooking,
dining or living area, the dressing room, bathroom, entrée or hallway: with the two main components of
the 2022 collection, both surfaces and furniture can be designed in a uniform material and colour scheme,
thus uniting them in a coherent overall architectural structure. On the outside, BOSSA defines the
look and gives the interior a warm, homely atmosphere. Inside, the filigree yet robust frame maintains the
high-quality, minimalist overall appearance when drawers are opened. Together they make a statement
for a timeless look – with a puristically luxurious elegance right down to the very last detail.
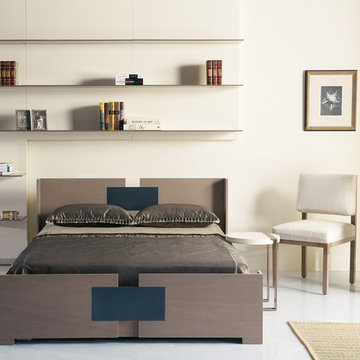
 Antoine Proulx, LLC
AP Products
SH-134 Wall Mounted Shelves (6-shelves)
SH-134 Wall Mounted Shelves (3-shelves)
ET-96 End Table
BD-160 Bed
ET-87 End/Bedside Table
CH-168 Dining/Side Chair (without arms)
ET-164 End/Bedside Table (With Concave Leg Configuration)
Photography by Ted Dillard
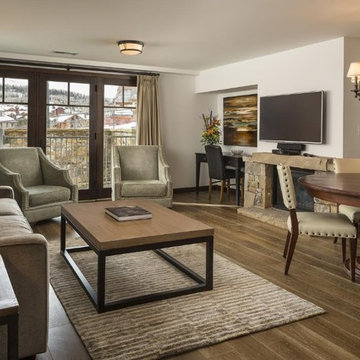
 User
UserResidences Class 4 diamonds locates in Mountain Village, Telluridi, Colorado ... One to four bedroom ski-in, ski-out, residences with stunning views and prices starting at $ 550,000 ... Owner services and amenities include:
Fully furnished residences
Luxurious five bathrooms
Award-winning Spa, Fitness and Family Programs
24 hour food service
A + location in the Mountain Village Core
New Outdoor Pool (Sky Terrace)
Residence Services Team
Priority services and discounts throughout the Resort & Spa
Preferred Guestroom Rates for Family & Friends
Maid service, laundry & grocery upon request
Complimentary valet parking and ice skating.
* This property is subject to change of value and confirmation of availability without previous notice. The informative data should be confirmed by documents provided by the owner or official authorities.

Sponsored
Delaware, OH

Buckeye Basements, Inc.
Central Ohio's Basement Finishing ExpertsBest Of Houzz '13-'21

 Ashton Renovations
The original ensuite bathroom in this condominium required renovations to replace problematic Kitec plumbing. The layout in the space remained the same, but improvements were made to address certain design challenges with lighting, automation, and space. The aim was to create a modern bathroom design with textured wood features, and the feel of metallic black accents.
A number of prominent changes were made to improve the use of space. The original entry, a left-handed door swinging into the bathroom, was replaced. It interfered with the vanity clear floor space. It also made the use of the bathroom difficult when two users were present. It was changed to a soft closing pocket door. To avoid losing space it was installed by creating a wall cavity on the outside of the bathroom. This door also included frosted glass panels to allow natural light into the space. Double sliding glass shower doors were also installed to address access issues to the shower valve.
Storage improvements included the installation of dual inset medicine cabinets, and pull out drawers within the wall hung vanity. The depth of the medicine cabinets were extended outwards, and this nice detail was finished with a textured wood finish. The addition of the wall hung vanity also created the feeling of more space beneath the units and allowed for under cabinet lighting.
Lighting and automation improvements included the addition of HUE LED lighting. This was done by installing two shower pot lights, a 6” main potlight, and under cabinet lighting. These are all controlled by the Philips Hue App that programs routines, scenes, and other settings.
Some of the other highlights of this modern bathroom include dark grout, which contrasts nicely with the elongated white tile, a thermostatic shower system, herringbone textured porcelain floor tile, and a Schluter Kerdi waterproofing shower system. This bathroom is made most unique though with the choice of wallpaper, which can be described as modern luxury, a graphic take on agate stone patterns with metallic embellishments.
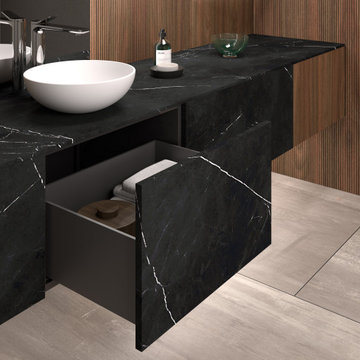 Leicht San Diego
LEICHT is compelling with cross-room planning diversity in modern interior design
The interior frame M8 and the real wood surface programme BOSSA combine to create a holistic concept
with which individual solutions can be realised throughout the entire living space. Whether in the cooking,
dining or living area, the dressing room, bathroom, entrée or hallway: with the two main components of
the 2022 collection, both surfaces and furniture can be designed in a uniform material and colour scheme,
thus uniting them in a coherent overall architectural structure. On the outside, BOSSA defines the
look and gives the interior a warm, homely atmosphere. Inside, the filigree yet robust frame maintains the
high-quality, minimalist overall appearance when drawers are opened. Together they make a statement
for a timeless look – with a puristically luxurious elegance right down to the very last detail.
 Scott Christopher Homes
Located in the heart of a 1920’s urban neighborhood, this classically designed home went through a dramatic transformation. Several updates over the years had rendered the space dated and feeling disjointed. The main level received cosmetic updates to the kitchen, dining, formal living and family room to bring the decor out of the 90’s and into the 21st century. Space from a coat closet and laundry room was reallocated to the transformation of a storage closet into a stylish powder room. Upstairs, custom cabinetry, built-ins, along with fixture and material updates revamped the look and feel of the bedrooms and bathrooms. But the most striking alterations occurred on the home’s exterior, with the addition of a 24′ x 52′ pool complete with built-in tanning shelf, programmable LED lights and bubblers as well as an elevated spa with waterfall feature. A custom pool house was added to compliment the original architecture of the main home while adding a kitchenette, changing facilities and storage space to enhance the functionality of the pool area. The landscaping received a complete overhaul and Oaks Rialto pavers were added surrounding the pool, along with a lounge space shaded by a custom-built pergola. These renovations and additions converted this residence from well-worn to a stunning, urban oasis.
 Distinctive Remodeling, LLC
New View Photography
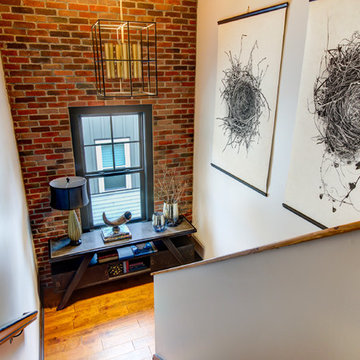
Inspiration for a small rustic wooden u-shaped wood railing, medium tone wood floor and brown floor hallway remodel in Raleigh with wooden risers and white walls
Inspiration for a small rustic wooden u-shaped wood railing, medium tone wood floor and brown floor hallway remodel in Raleigh with wooden risers and white walls
 User
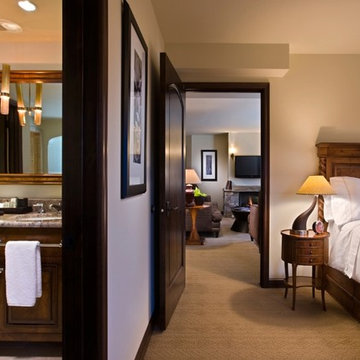
UserResidences Class 4 diamonds locates in Mountain Village, Telluridi, Colorado ... One to four bedroom ski-in, ski-out, residences with stunning views and prices starting at $ 550,000 ... Owner services and amenities include:
Fully furnished residences
Luxurious five bathrooms
Award-winning Spa, Fitness and Family Programs
24 hour food service
A + location in the Mountain Village Core
New Outdoor Pool (Sky Terrace)
Residence Services Team
Priority services and discounts throughout the Resort & Spa
Preferred Guestroom Rates for Family & Friends
Maid service, laundry & grocery upon request
Complimentary valet parking and ice skating.
* This property is subject to change of value and confirmation of availability without previous notice. The informative data should be confirmed by documents provided by the owner or official authorities.
 Albert, Righter & Tittmann Architects, Inc.
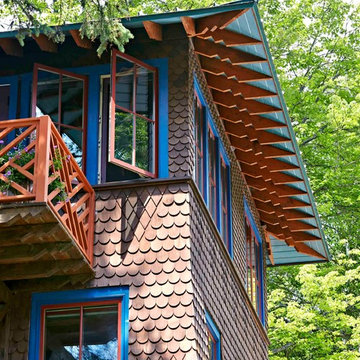
Adirondack Camp is a spirited interpretation of the local vernacular. Our clients had bought and extensively renovated a small old log cabin on a lake in the Adirondacks a couple of years before coming to us to help them expand the program with three additional bedrooms and bathrooms so that their whole family could be there together.
The addition we designed took the form of a tower, with one bedroom and bathroom on each floor, connected to the old cabin by a hyphen which serves as the new entry. The tower is visually a vertical foil to the more horizontal cabin and gives the master bedroom on the top floor a lovely view through the pine trees to the lake. One inspiration for the tower was the old fire towers that patrol the Adirondack mountaintops. The tower was also a practical response to a limited area for expansion.
Photography by Robert Benson

Sponsored
Columbus, OH

Wannemacher Interiors
Customized Award-Winning Interior Design Solutions in Franklin Cnty OH
 Thomas Roszak Architecture, LLC
Photo credit: Scott McDonald @ Hedrich Blessing
7RR-Ecohome:
The design objective was to build a house for a couple recently married who both had kids from previous marriages. How to bridge two families together?
The design looks forward in terms of how people live today. The home is an experiment in transparency and solid form; removing borders and edges from outside to inside the house, and to really depict “flowing and endless space”. The house floor plan is derived by pushing and pulling the house’s form to maximize the backyard and minimize the public front yard while welcoming the sun in key rooms by rotating the house 45-degrees to true north. The angular form of the house is a result of the family’s program, the zoning rules, the lot’s attributes, and the sun’s path. We wanted to construct a house that is smart and efficient in terms of construction and energy, both in terms of the building and the user. We could tell a story of how the house is built in terms of the constructability, structure and enclosure, with a nod to Japanese wood construction in the method in which the siding is installed and the exposed interior beams are placed in the double height space. We engineered the house to be smart which not only looks modern but acts modern; every aspect of user control is simplified to a digital touch button, whether lights, shades, blinds, HVAC, communication, audio, video, or security. We developed a planning module based on a 6-foot square room size and a 6-foot wide connector called an interstitial space for hallways, bathrooms, stairs and mechanical, which keeps the rooms pure and uncluttered. The house is 6,200 SF of livable space, plus garage and basement gallery for a total of 9,200 SF. A large formal foyer celebrates the entry and opens up to the living, dining, kitchen and family rooms all focused on the rear garden. The east side of the second floor is the Master wing and a center bridge connects it to the kid’s wing on the west. Second floor terraces and sunscreens provide views and shade in this suburban setting. The playful mathematical grid of the house in the x, y and z axis also extends into the layout of the trees and hard-scapes, all centered on a suburban one-acre lot.
Many green attributes were designed into the home; Ipe wood sunscreens and window shades block out unwanted solar gain in summer, but allow winter sun in. Patio door and operable windows provide ample opportunity for natural ventilation throughout the open floor plan. Minimal windows on east and west sides to reduce heat loss in winter and unwanted gains in summer. Open floor plan and large window expanse reduces lighting demands and maximizes available daylight. Skylights provide natural light to the basement rooms. Durable, low-maintenance exterior materials include stone, ipe wood siding and decking, and concrete roof pavers. Design is based on a 2' planning grid to minimize construction waste. Basement foundation walls and slab are highly insulated. FSC-certified walnut wood flooring was used. Light colored concrete roof pavers to reduce cooling loads by as much as 15%. 2x6 framing allows for more insulation and energy savings. Super efficient windows have low-E argon gas filled units, and thermally insulated aluminum frames. Permeable brick and stone pavers reduce the site’s storm-water runoff. Countertops use recycled composite materials. Energy-Star rated furnaces and smart thermostats are located throughout the house to minimize duct runs and avoid energy loss. Energy-Star rated boiler that heats up both radiant floors and domestic hot water. Low-flow toilets and plumbing fixtures are used to conserve water usage. No VOC finish options and direct venting fireplaces maintain a high interior air quality. Smart home system controls lighting, HVAC, and shades to better manage energy use. Plumbing runs through interior walls reducing possibilities of heat loss and freezing problems. A large food pantry was placed next to kitchen to reduce trips to the grocery store. Home office reduces need for automobile transit and associated CO2 footprint. Plan allows for aging in place, with guest suite than can become the master suite, with no need to move as family members mature.
 User
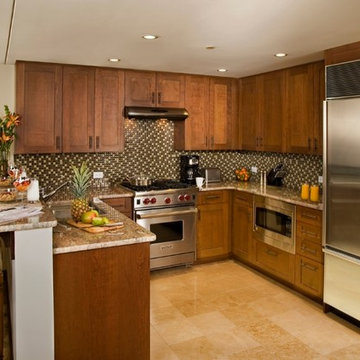
UserResidences Class 4 diamonds locates in Mountain Village, Telluridi, Colorado ... One to four bedroom ski-in, ski-out, residences with stunning views and prices starting at $ 550,000 ... Owner services and amenities include:
Fully furnished residences
Luxurious five bathrooms
Award-winning Spa, Fitness and Family Programs
24 hour food service
A + location in the Mountain Village Core
New Outdoor Pool (Sky Terrace)
Residence Services Team
Priority services and discounts throughout the Resort & Spa
Preferred Guestroom Rates for Family & Friends
Maid service, laundry & grocery upon request
Complimentary valet parking and ice skating.
* This property is subject to change of value and confirmation of availability without previous notice. The informative data should be confirmed by documents provided by the owner or official authorities.
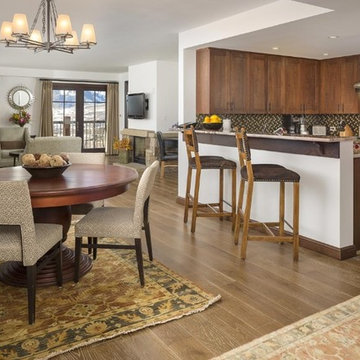 User
UserResidences Class 4 diamonds locates in Mountain Village, Telluridi, Colorado ... One to four bedroom ski-in, ski-out, residences with stunning views and prices starting at $ 550,000 ... Owner services and amenities include:
Fully furnished residences
Luxurious five bathrooms
Award-winning Spa, Fitness and Family Programs
24 hour food service
A + location in the Mountain Village Core
New Outdoor Pool (Sky Terrace)
Residence Services Team
Priority services and discounts throughout the Resort & Spa
Preferred Guestroom Rates for Family & Friends
Maid service, laundry & grocery upon request
Complimentary valet parking and ice skating.
* This property is subject to change of value and confirmation of availability without previous notice. The informative data should be confirmed by documents provided by the owner or official authorities.
 alairhomesdecatur
Jeff Herr Photography
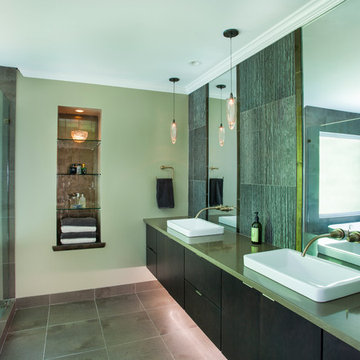
Minimalist master freestanding bathtub photo in Atlanta with flat-panel cabinets, dark wood cabinets and quartzite countertops
Minimalist master freestanding bathtub photo in Atlanta with flat-panel cabinets, dark wood cabinets and quartzite countertops

Sponsored
Delaware, OH
Buckeye Basements, Inc.
Central Ohio's Basement Finishing ExpertsBest Of Houzz '13-'21
 MainStreet Design Build

The master bath in this Franklin Estate home was original to the early ’90s and ready for a complete gut and makeover. The layout worked well for both husband and wife, but they were ready for new high-end amenities. Adding a fully programmable heated floor, custom cabinetry topped with gorgeous quartz, and a completely custom remote-controlled electrical system were just a few of the luxuries. The new spa shower with rain head and handheld Hansgrohe fixtures are perfect for a quick morning wakeup or end-of-the-day relaxing soak.
A must-have for “her” was the Kohler Sunstruck oval freestanding heated bubble massage air bath, that replaced the old clunky built-in corner tub. A must-have for “him” was the Toto Neorest with Actilight technology. This toilet is truly a revolutionary innovation at the peak of luxury. This intelligent toilet uses an integrated UV light and special glaze to break down dirt and grime in the bowl and rinses it clean with ewater+. And with other features like a heated seat, deodorizer, and warm water sprays, Neorest 750H delivers an unparalleled sense of relaxation in the most comforting and refreshing ways possible.
 Pine Street Carpenters & The Kitchen Studio
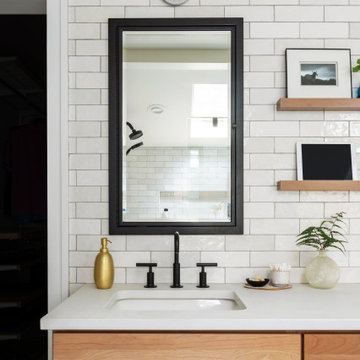
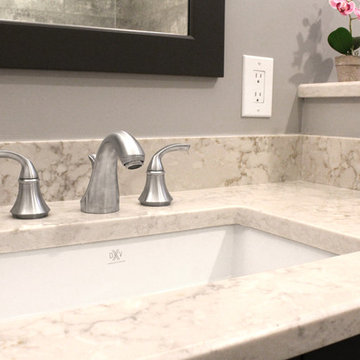
Example of a transitional bathroom design in Philadelphia
 Renovisions
 Renovating the worn master bath of this 1950’s contemporary ranch was a challenge, but the Renovisions team took the task in stride. The biggest design challenge was enlarging the bathroom while also creating a usable and functional sitting area adjacent to their master bedroom. A few of the design highlights included; the pocket door which created an unencumbered space in the bath, a larger sized shower with no door and a lineal drain with curbless shower entry, larger format porcelain tiles, a shower niche, heated floors with a programmable thermostat, and a one piece concealed trap skirted toilet. Clipping the corner wall upon entering the sitting room softened the shape of the room and ensured comfortable walking space through the hallway into the master bedroom.
The homeowners particularly love the customizations of the stylish designed vanity which included ample space to store bath supplies in the full extension drawers and a bottom shelf for towels. The custom Benjamin Moore dark blue/grey colored cabinetry and framed mirror looks stunning with the Silestone’s ‘Pulsar’ quartz countertop and shelf pieces. They also loved the gray-blue muted marble tones of the 12”x24” shower wall field tile and chose a bright mosaic-look tile for the rear wall of the shower niche. Replacing the older windows provided more natural light into both the bathroom and sitting room spaces. With spa-worthy, on-trend, creative uses of space, this ‘Renovision’ was enjoyed and appreciated by these homeowners!
37